Skip to content

Everyday starts here.

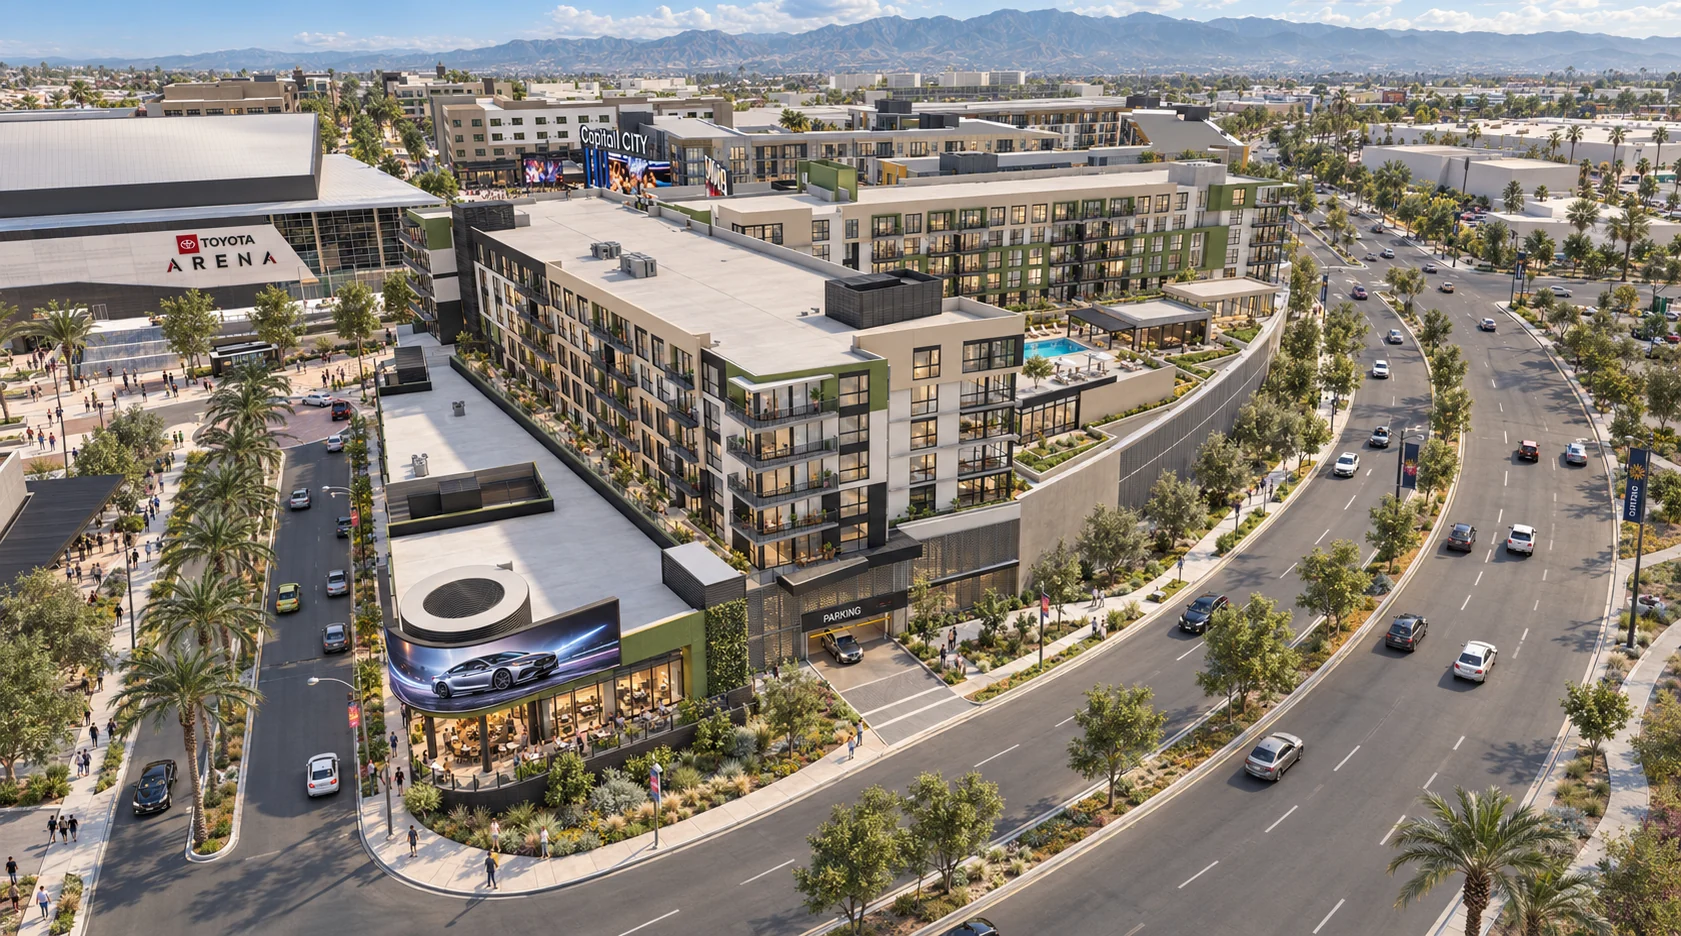
195 residences above cafés, casual dining, wellness and neighborhood services, with the Plaza and Toyota Arena just steps away.

Echo

Your neighborhood, downstairs.

Coffee in the morning. A quick errand at lunch. Dinner close to home. Echo is designed around the rhythms of everyday life, with a landscaped courtyard running through its center.
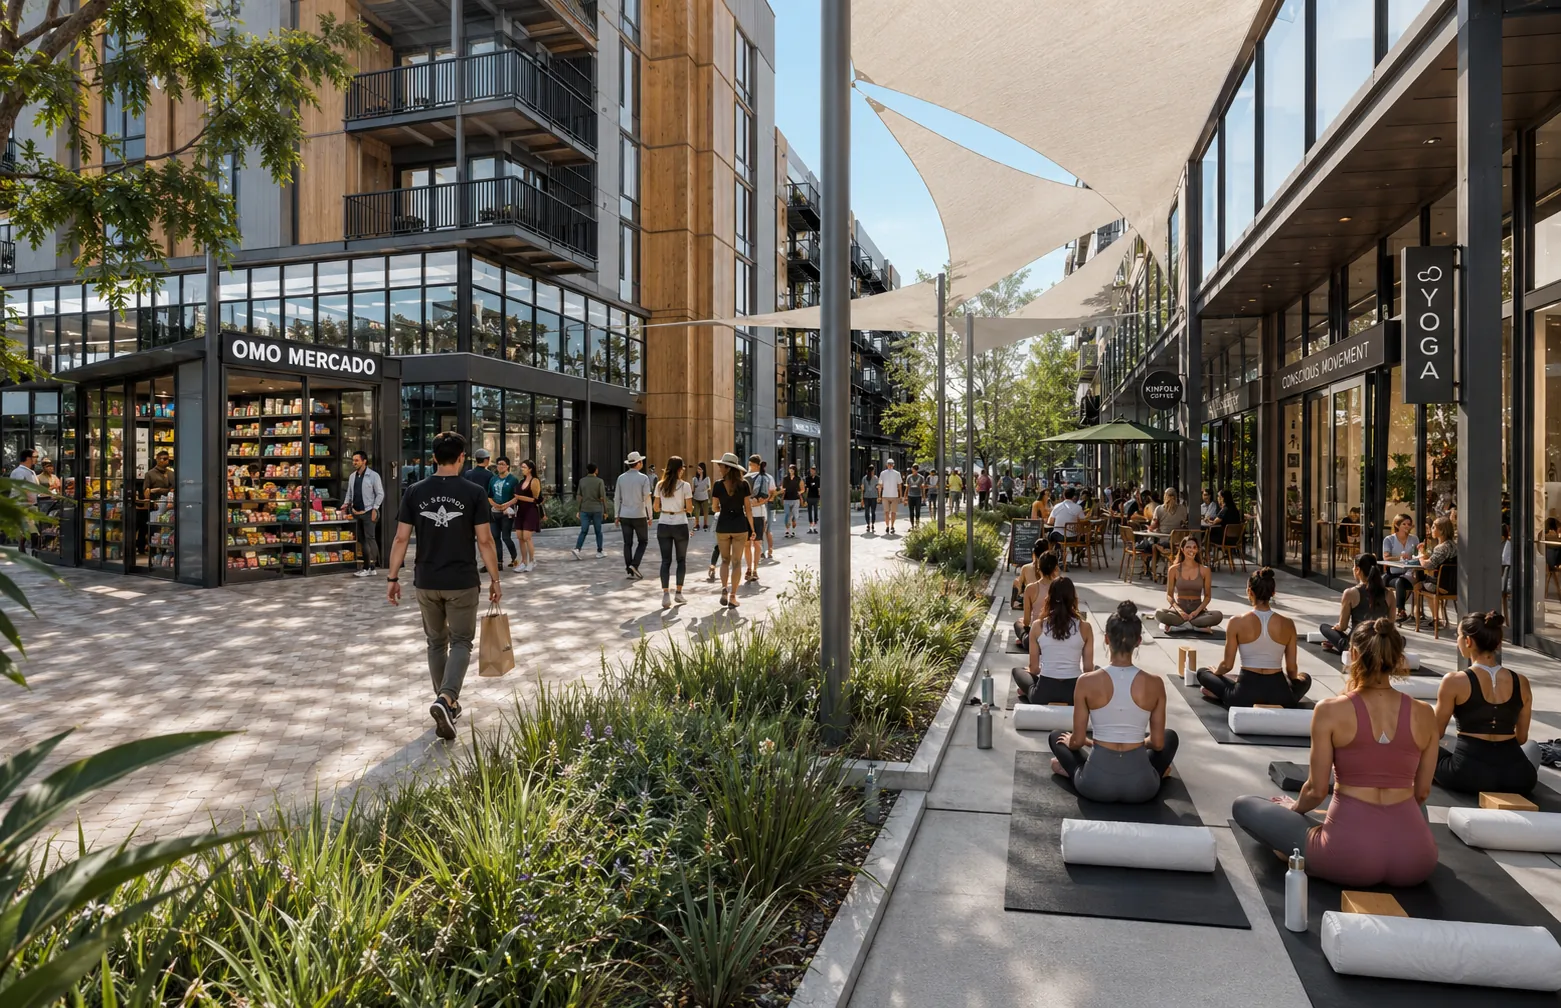
Concept rendering: the shaded walk along Echo, residences and balconies above the storefronts

Built for repeat visits.

Echo is designed for the places people return to often: coffee, wellness, quick meals, useful services and neighborhood favorites.
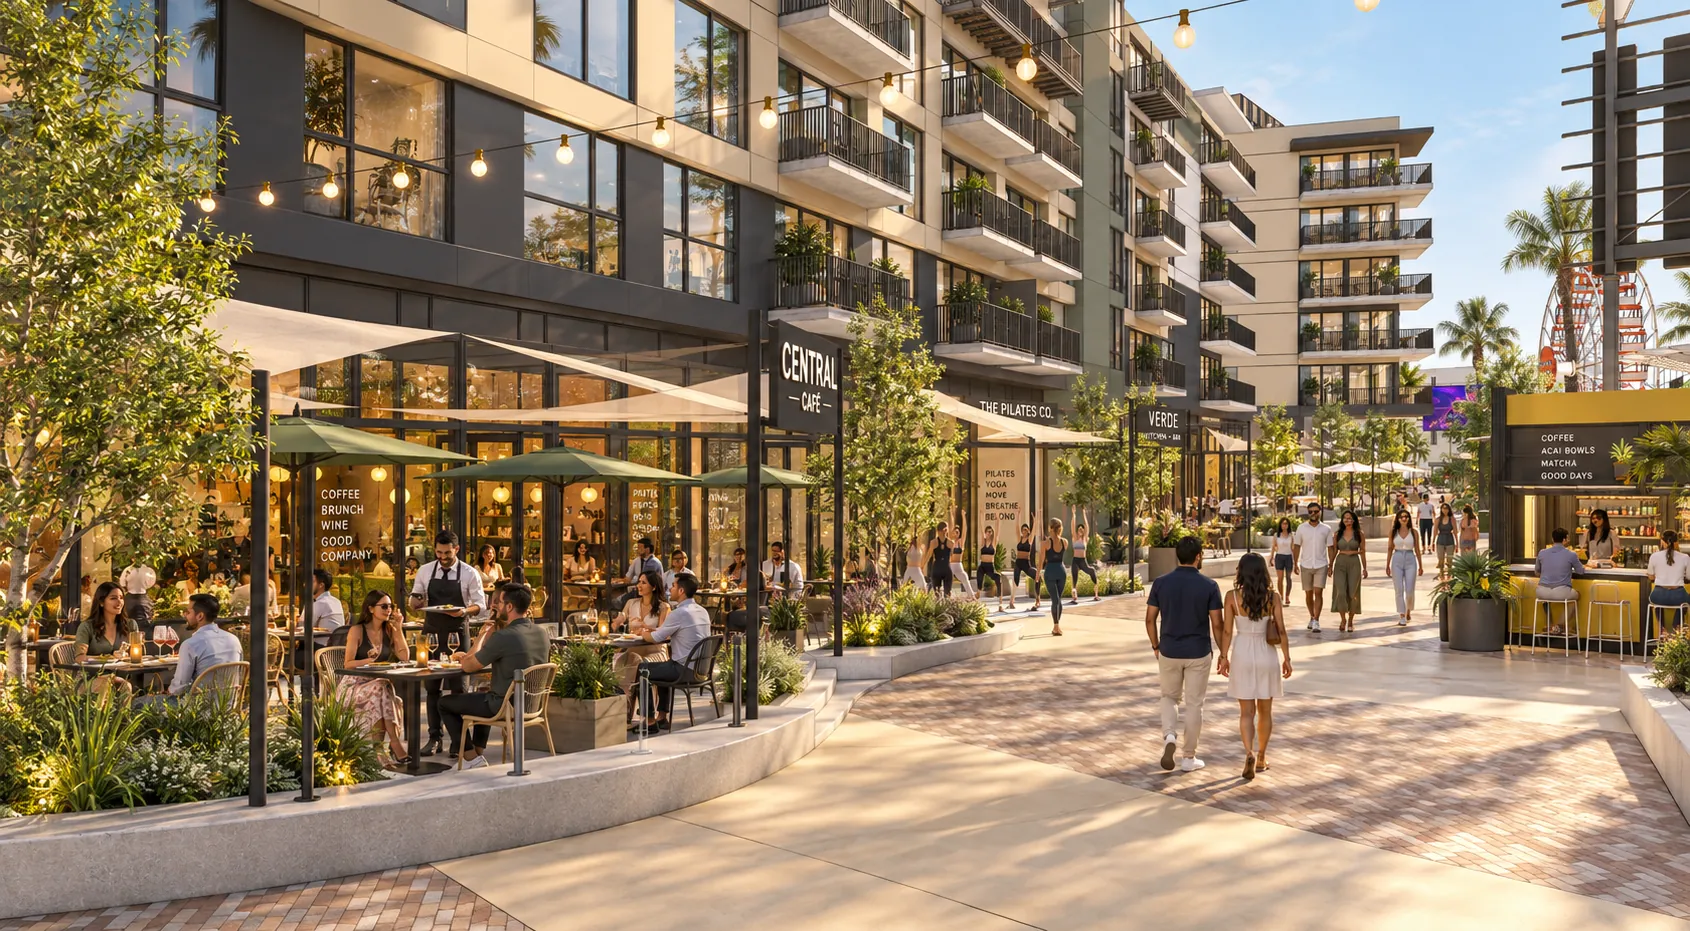
Concept rendering: patios and storefronts along Echo on the Plaza
B1 · B2

Along the Plaza

Café, casual dining, wellness or specialty retail.

B3 · B4

Part of the routine

Coffee, beauty, wellness, quick service or neighborhood services.

B5 · B6

Room for something bigger

Restaurant, fitness, market or entertainment concept.

See the possibilities.

Concept renderings show how Echo’s ground floor could come to life. Tenant names, signage and uses are illustrative.
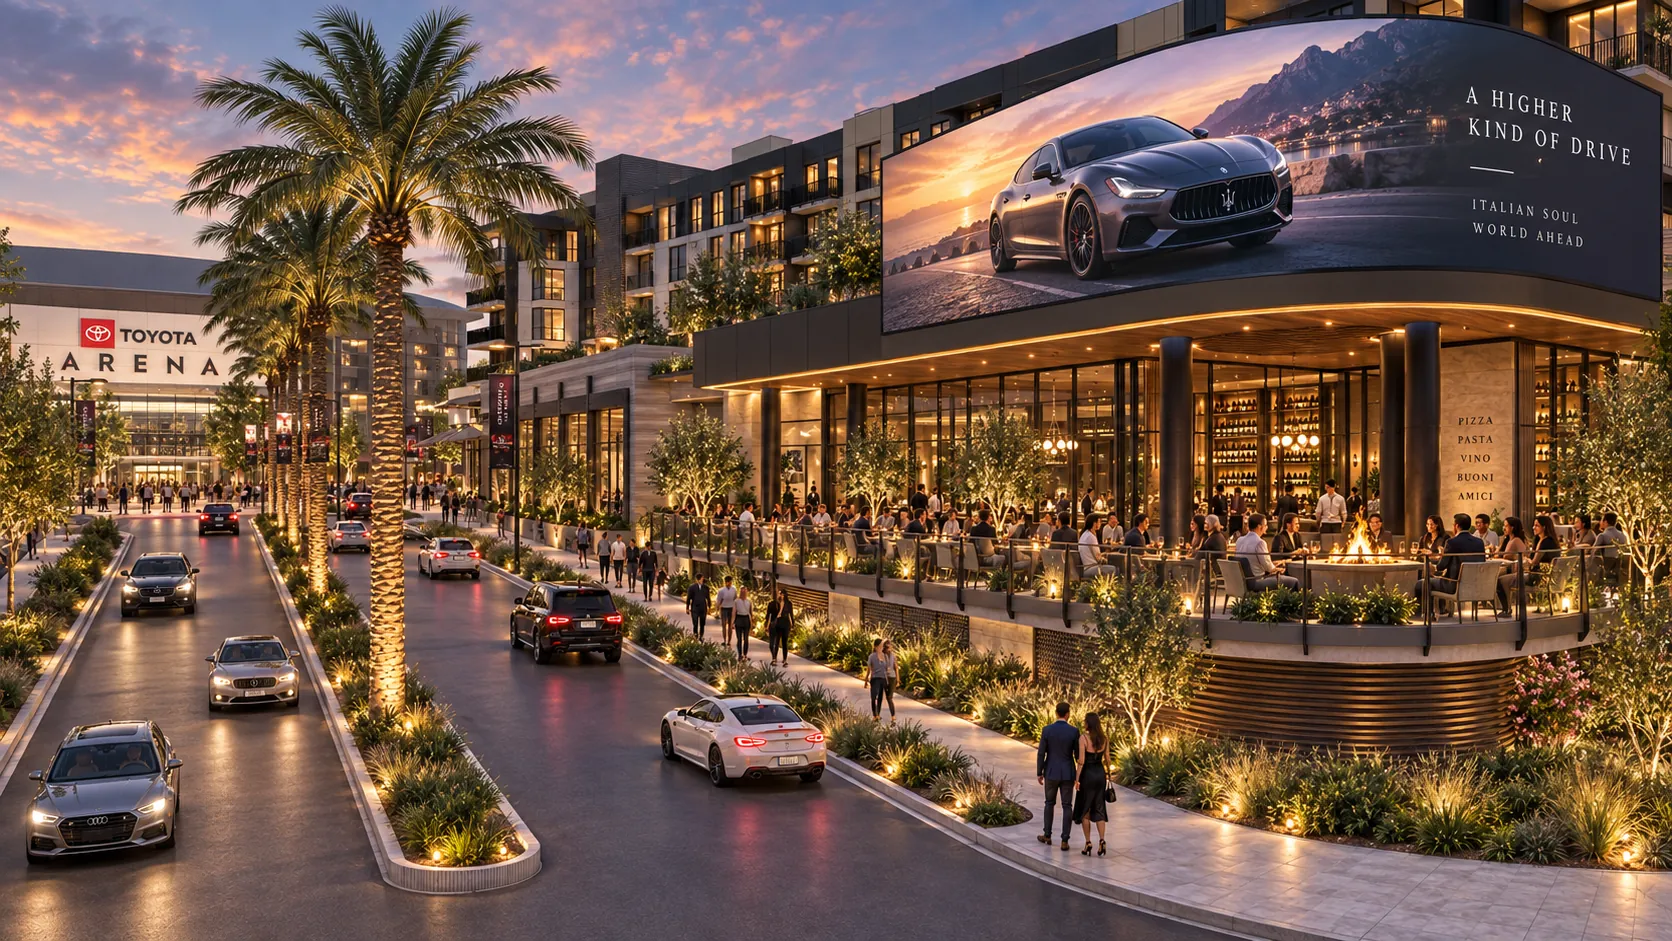
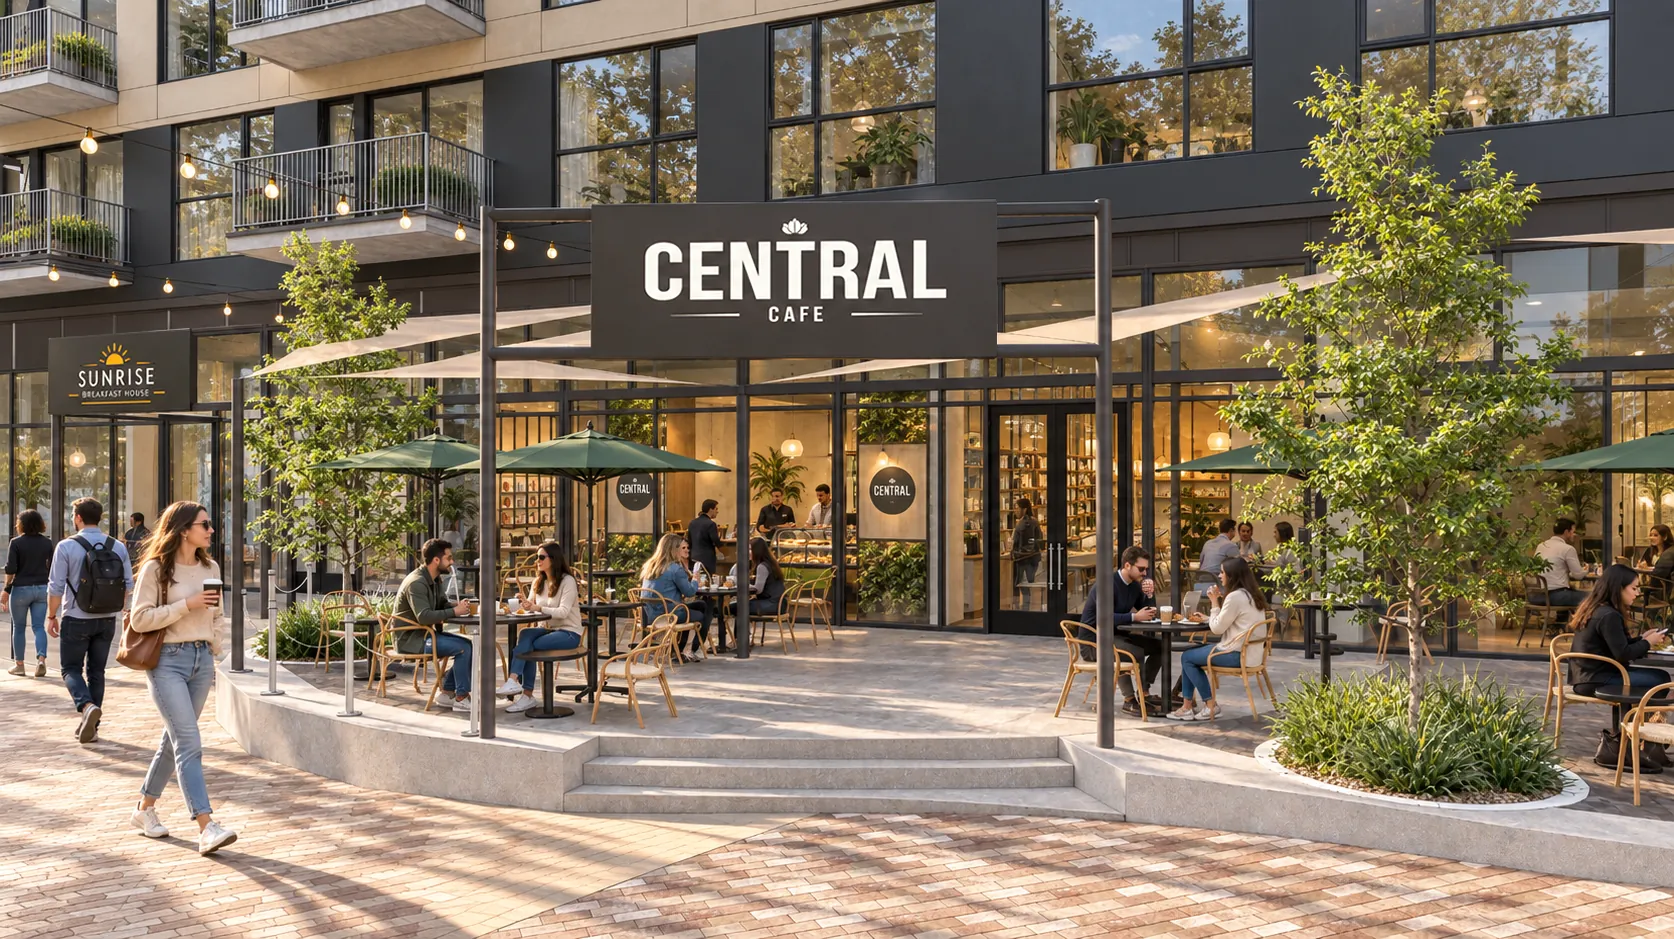
Storefronts open toward both the Plaza and Concours Street, creating distinct opportunities across the ground floor.

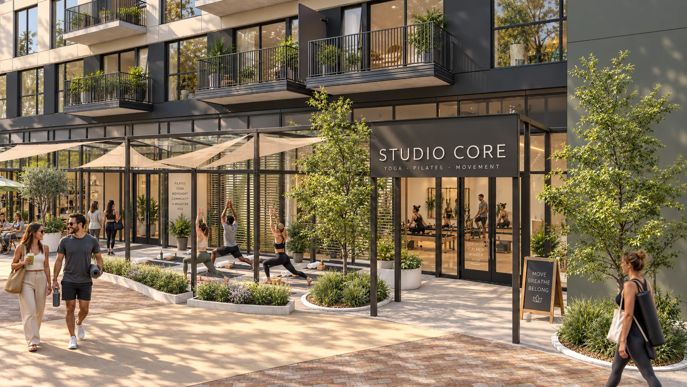
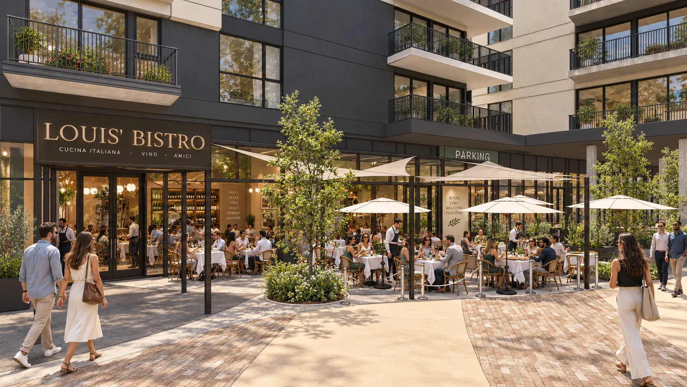
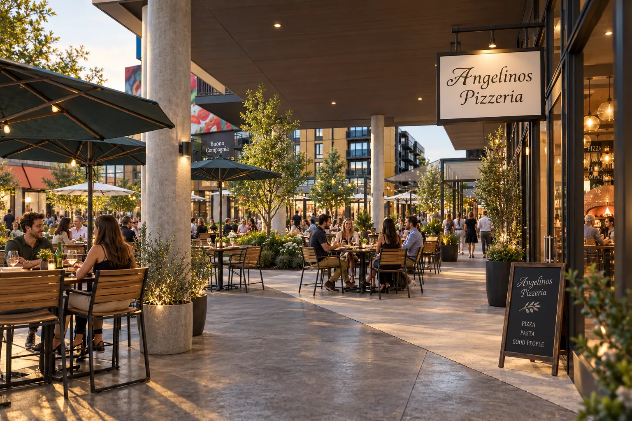
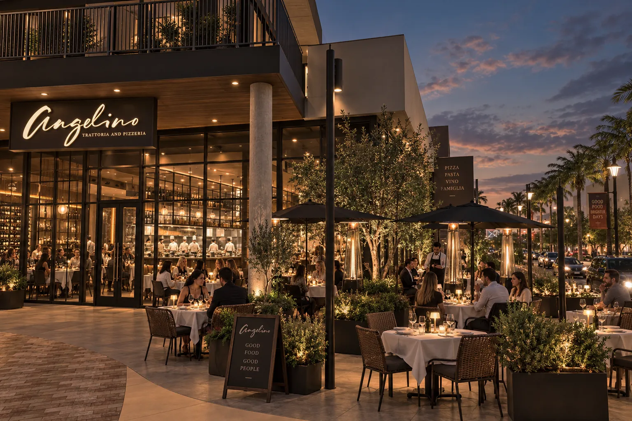
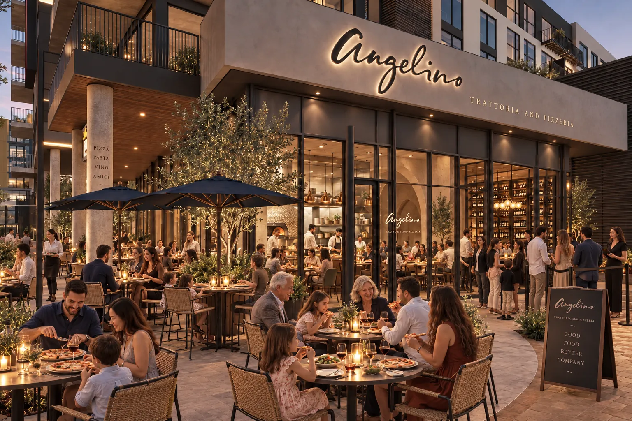
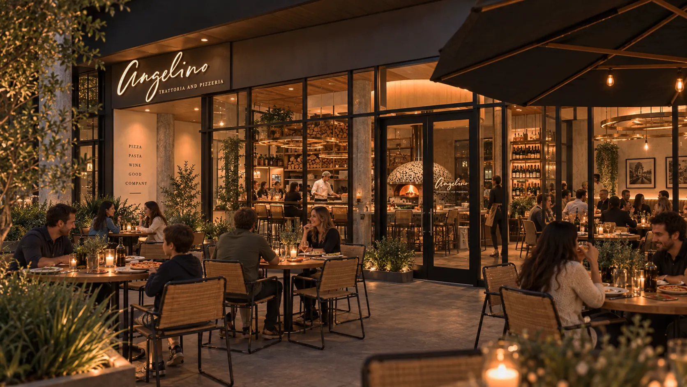
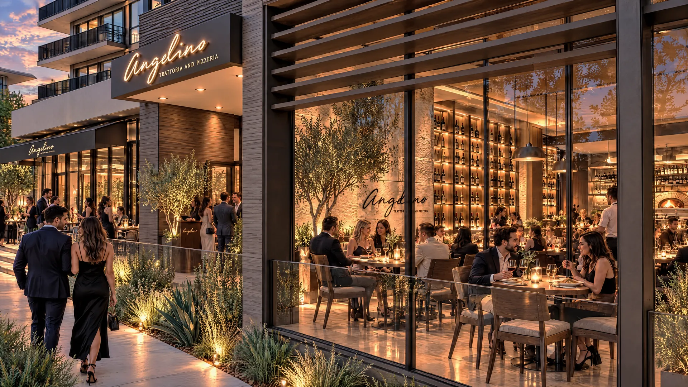
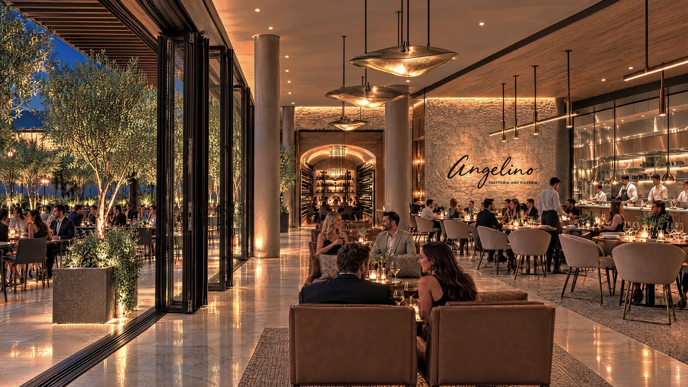
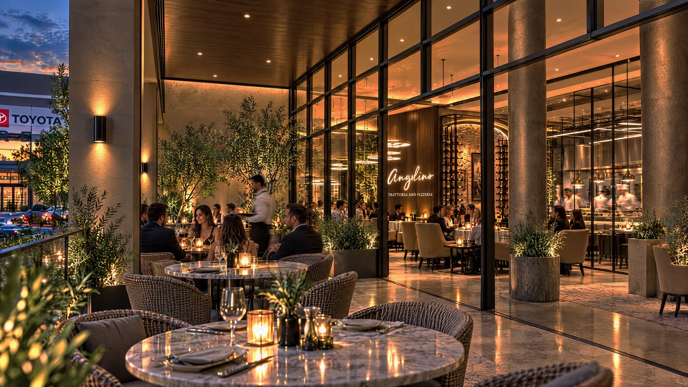
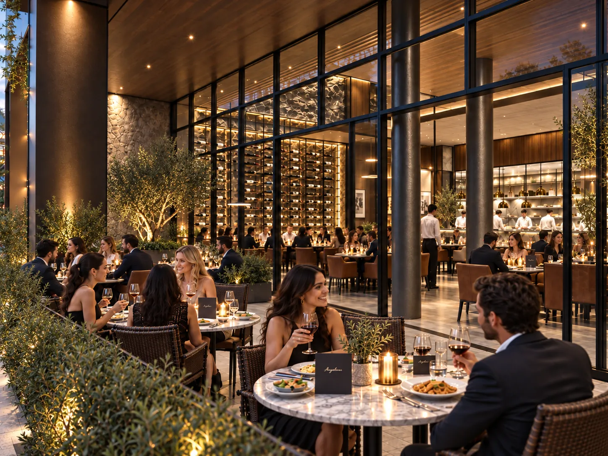
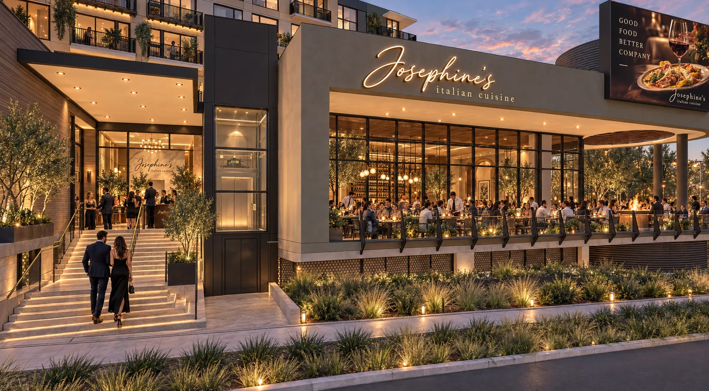
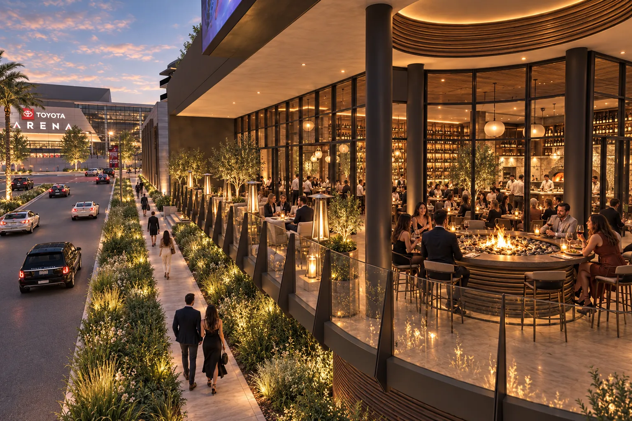
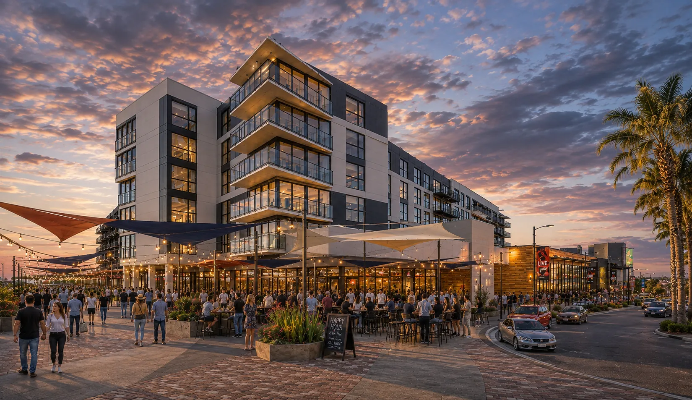
Concept rendering: patios and storefronts along Echo, residences above Concept rendering: Echo at dusk from Concours Street, Toyota Arena down the road Concept rendering of Suite B1: a café with patio seating on the Plaza edge Concept rendering of Suite B2: a studio storefront with classes on the Plaza Concept rendering: the shaded walk past Suite B2, residences above Concept rendering of Suite B3: casual dining with an umbrella patio Concept rendering of Suite B4: a covered corner patio Concept rendering of Suite B4 at dusk, the patio full Concept rendering of Suite B4 in the evening, families at the patio tables Concept rendering of Suite B4: the glass storefront and patio at night Concept rendering of Suite B5: a restaurant behind full-height glass, seen from the sidewalk Concept rendering of Suite B5: the dining room and open kitchen Concept rendering of Suite B5: terrace tables under the arcade Concept rendering of Suite B5: dinner on the terrace Concept rendering of Suite B6: a restaurant at the east end, stairs up from the street Concept rendering of Suite B6: the corner terrace around a fire table Echo along the Plaza

Choose your space.

Select any Echo suite to see its size, frontage and suggested uses. Suites marked + can be combined.
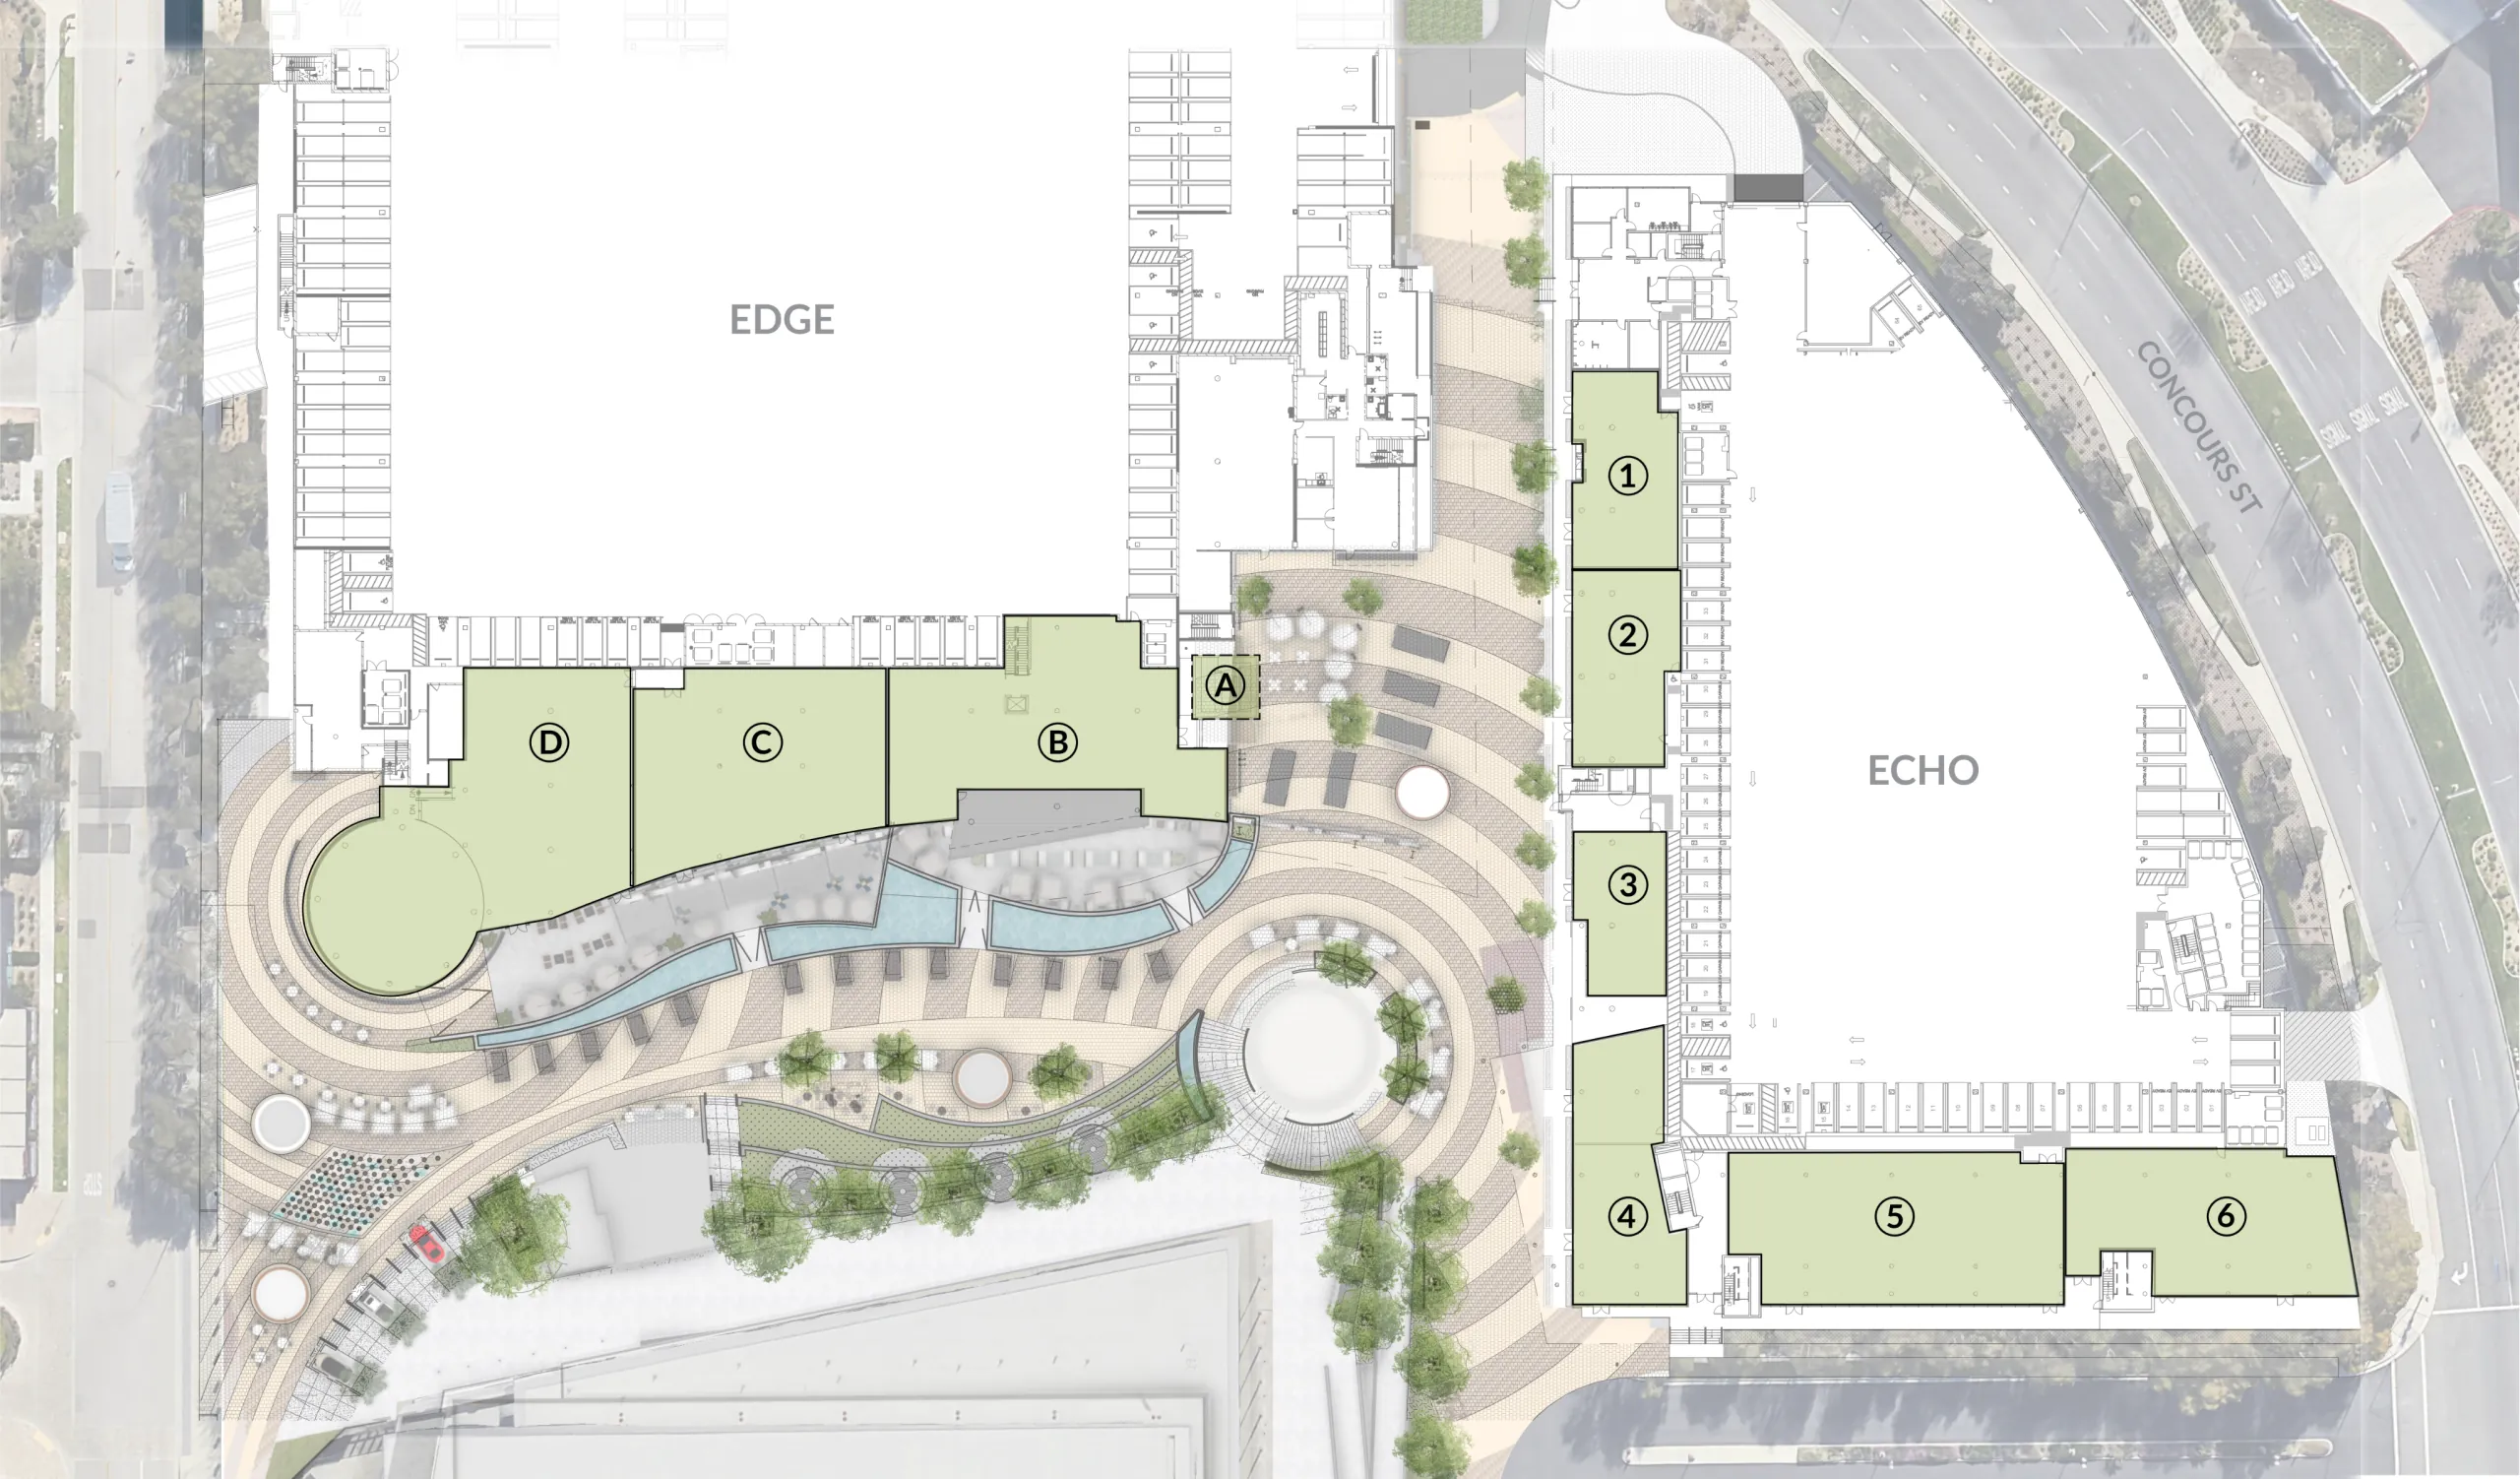
Phase One site plan: Edge suites A1 to A6 along the north side of the Plaza, Echo suites B1 to B6 along the east side, the Round Bar and Wine Bar on the Plaza floor, Toyota Arena to the south

Echo is breaking ground soon.

Breaking ground soon
Targeted for 2027
Pre-leasing now
Interest list open
Echo, Lot B, at dusk: the residential building above its ground-floor patios

Be part of what people come back for.