
Phase One, Lot A
The front row.
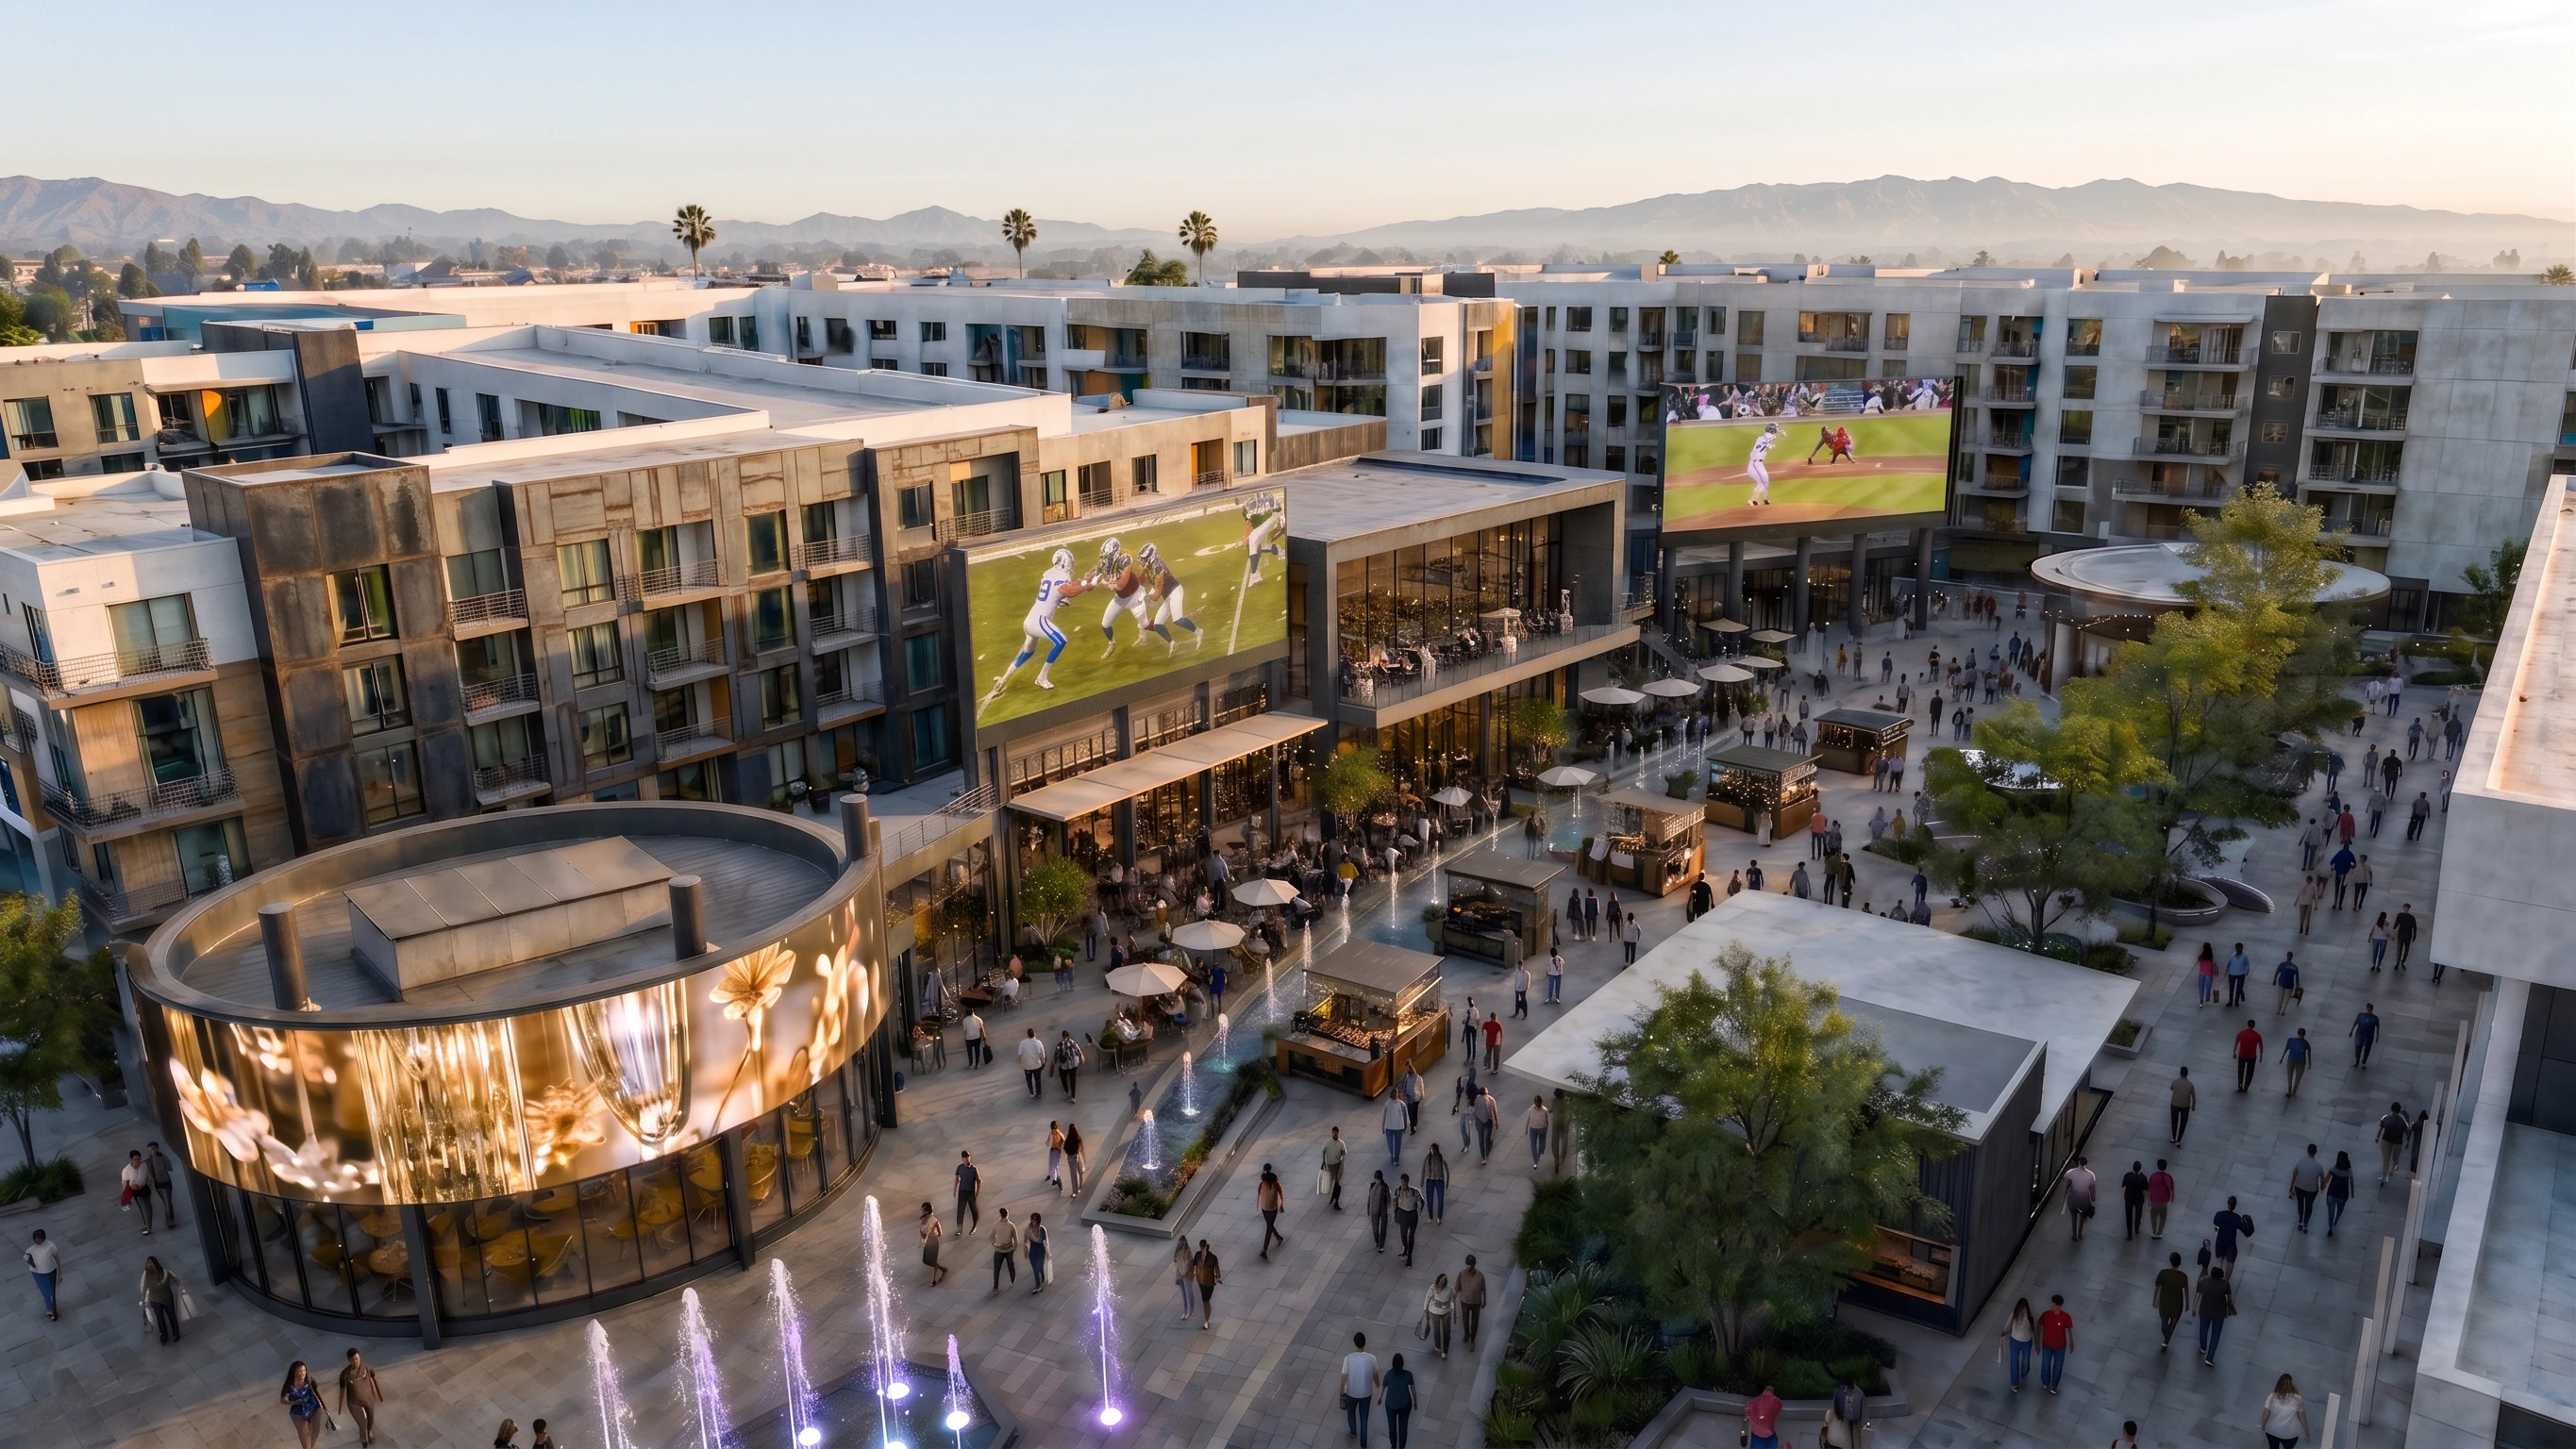
384 residences above destination dining, with restaurant terraces opening onto the Plaza and Toyota Arena just steps away.
Edge
Residents upstairs. The arena next door.
With 384 residences planned at Edge, 195 at Echo and Toyota Arena next door, your business can serve neighborhood regulars as well as event-night crowds.
- 384
- Residences planned at Edge
- 27,000SF
- Restaurant and retail space
- 1,000+
- Daily visitors
- 2027
- Target opening
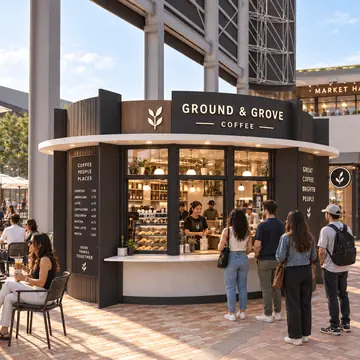
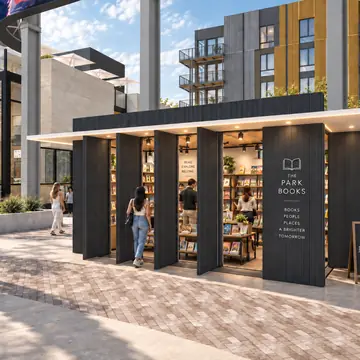
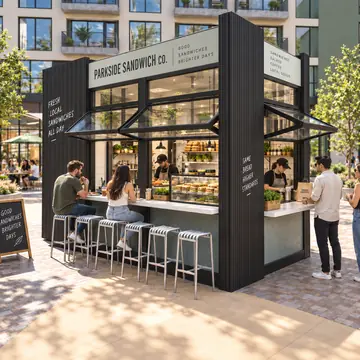
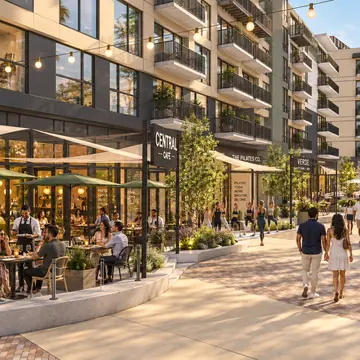
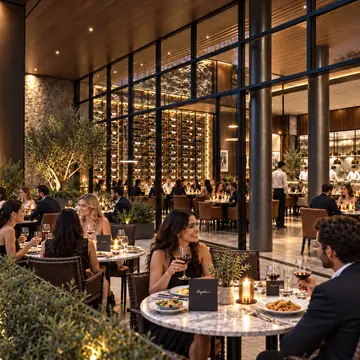
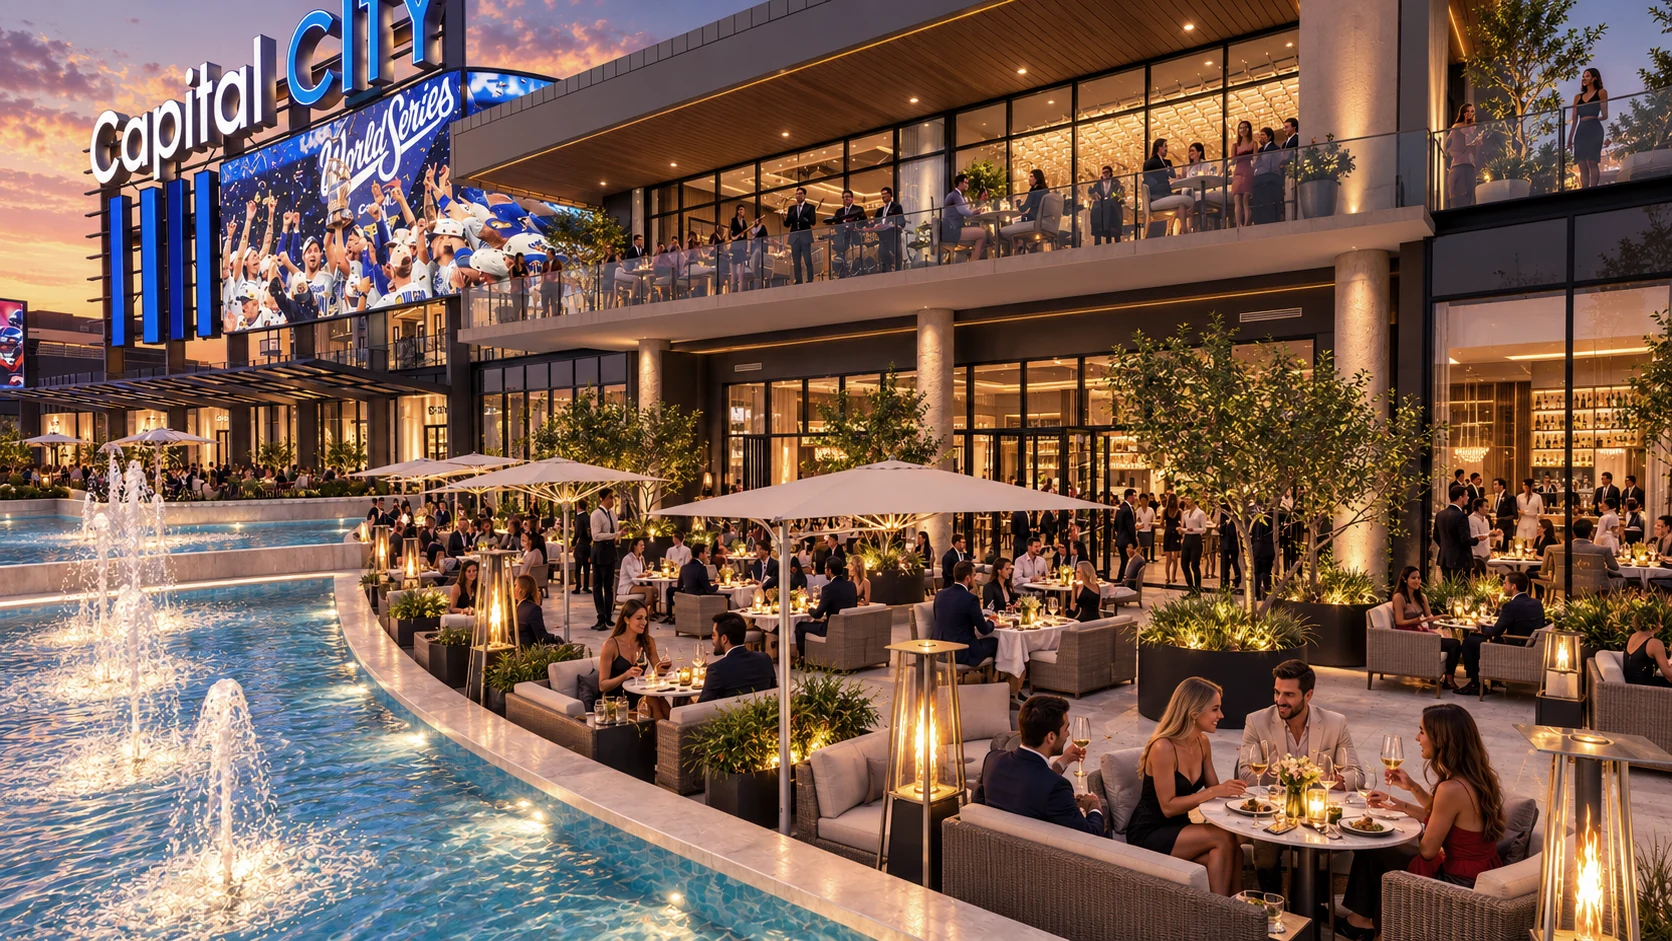
Upstairs today, at the table tonight.
Dinner with friends can be a last-minute decision. Find your favorite table, get to know the neighborhood and settle into life at Edge.
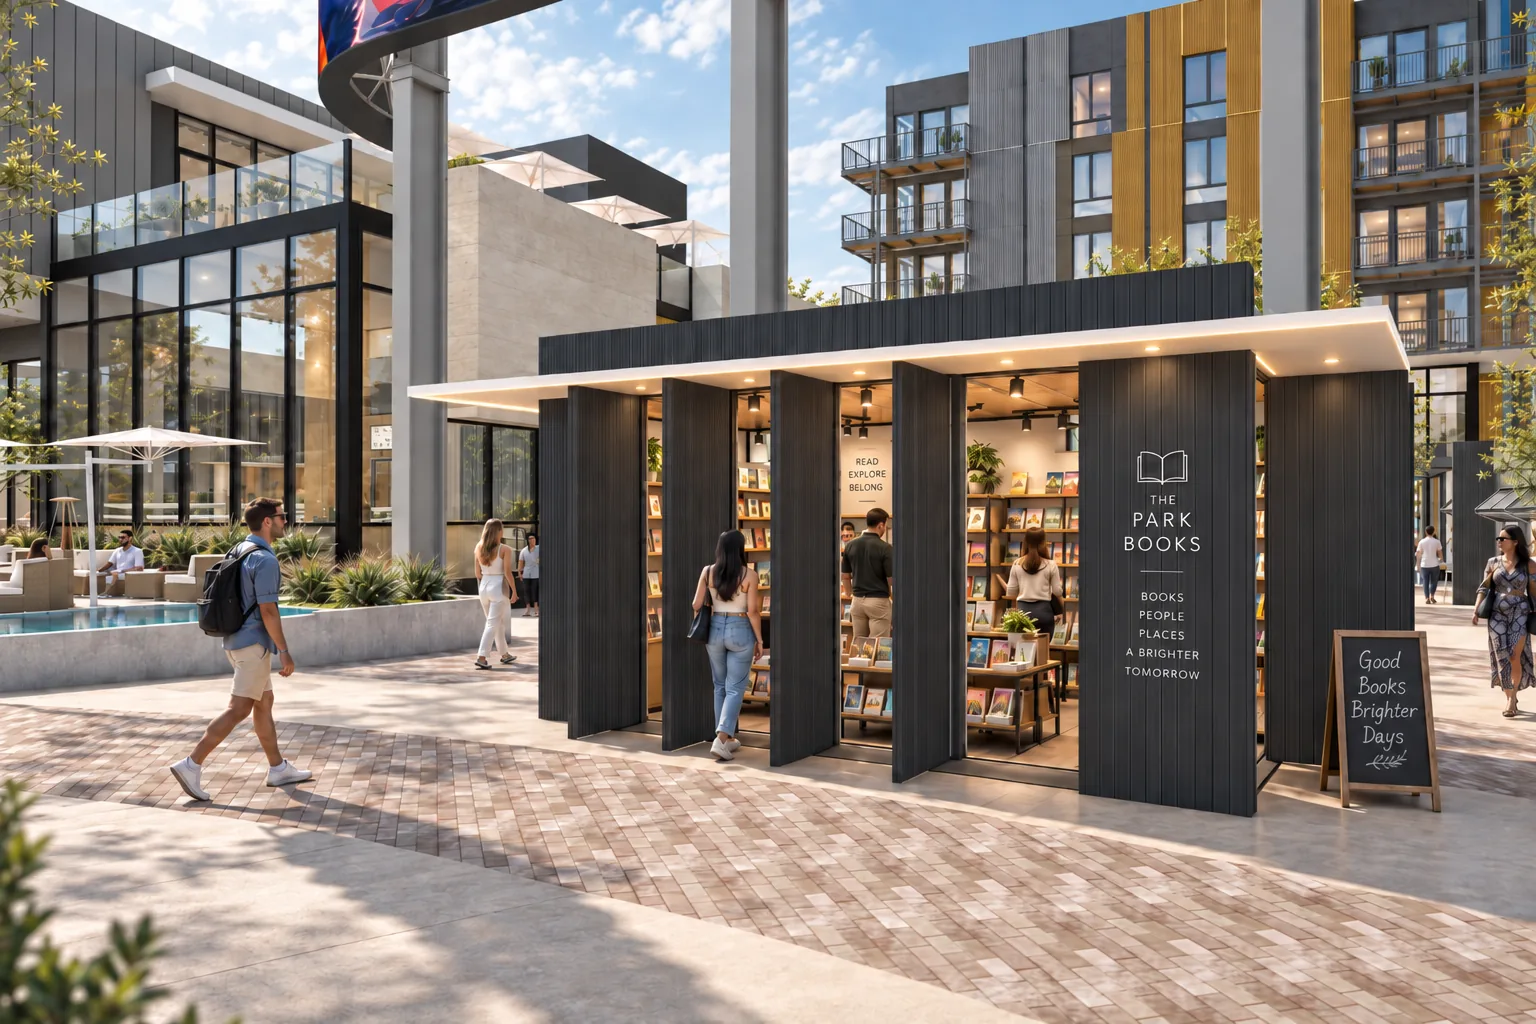
Edge wraps the Plaza.
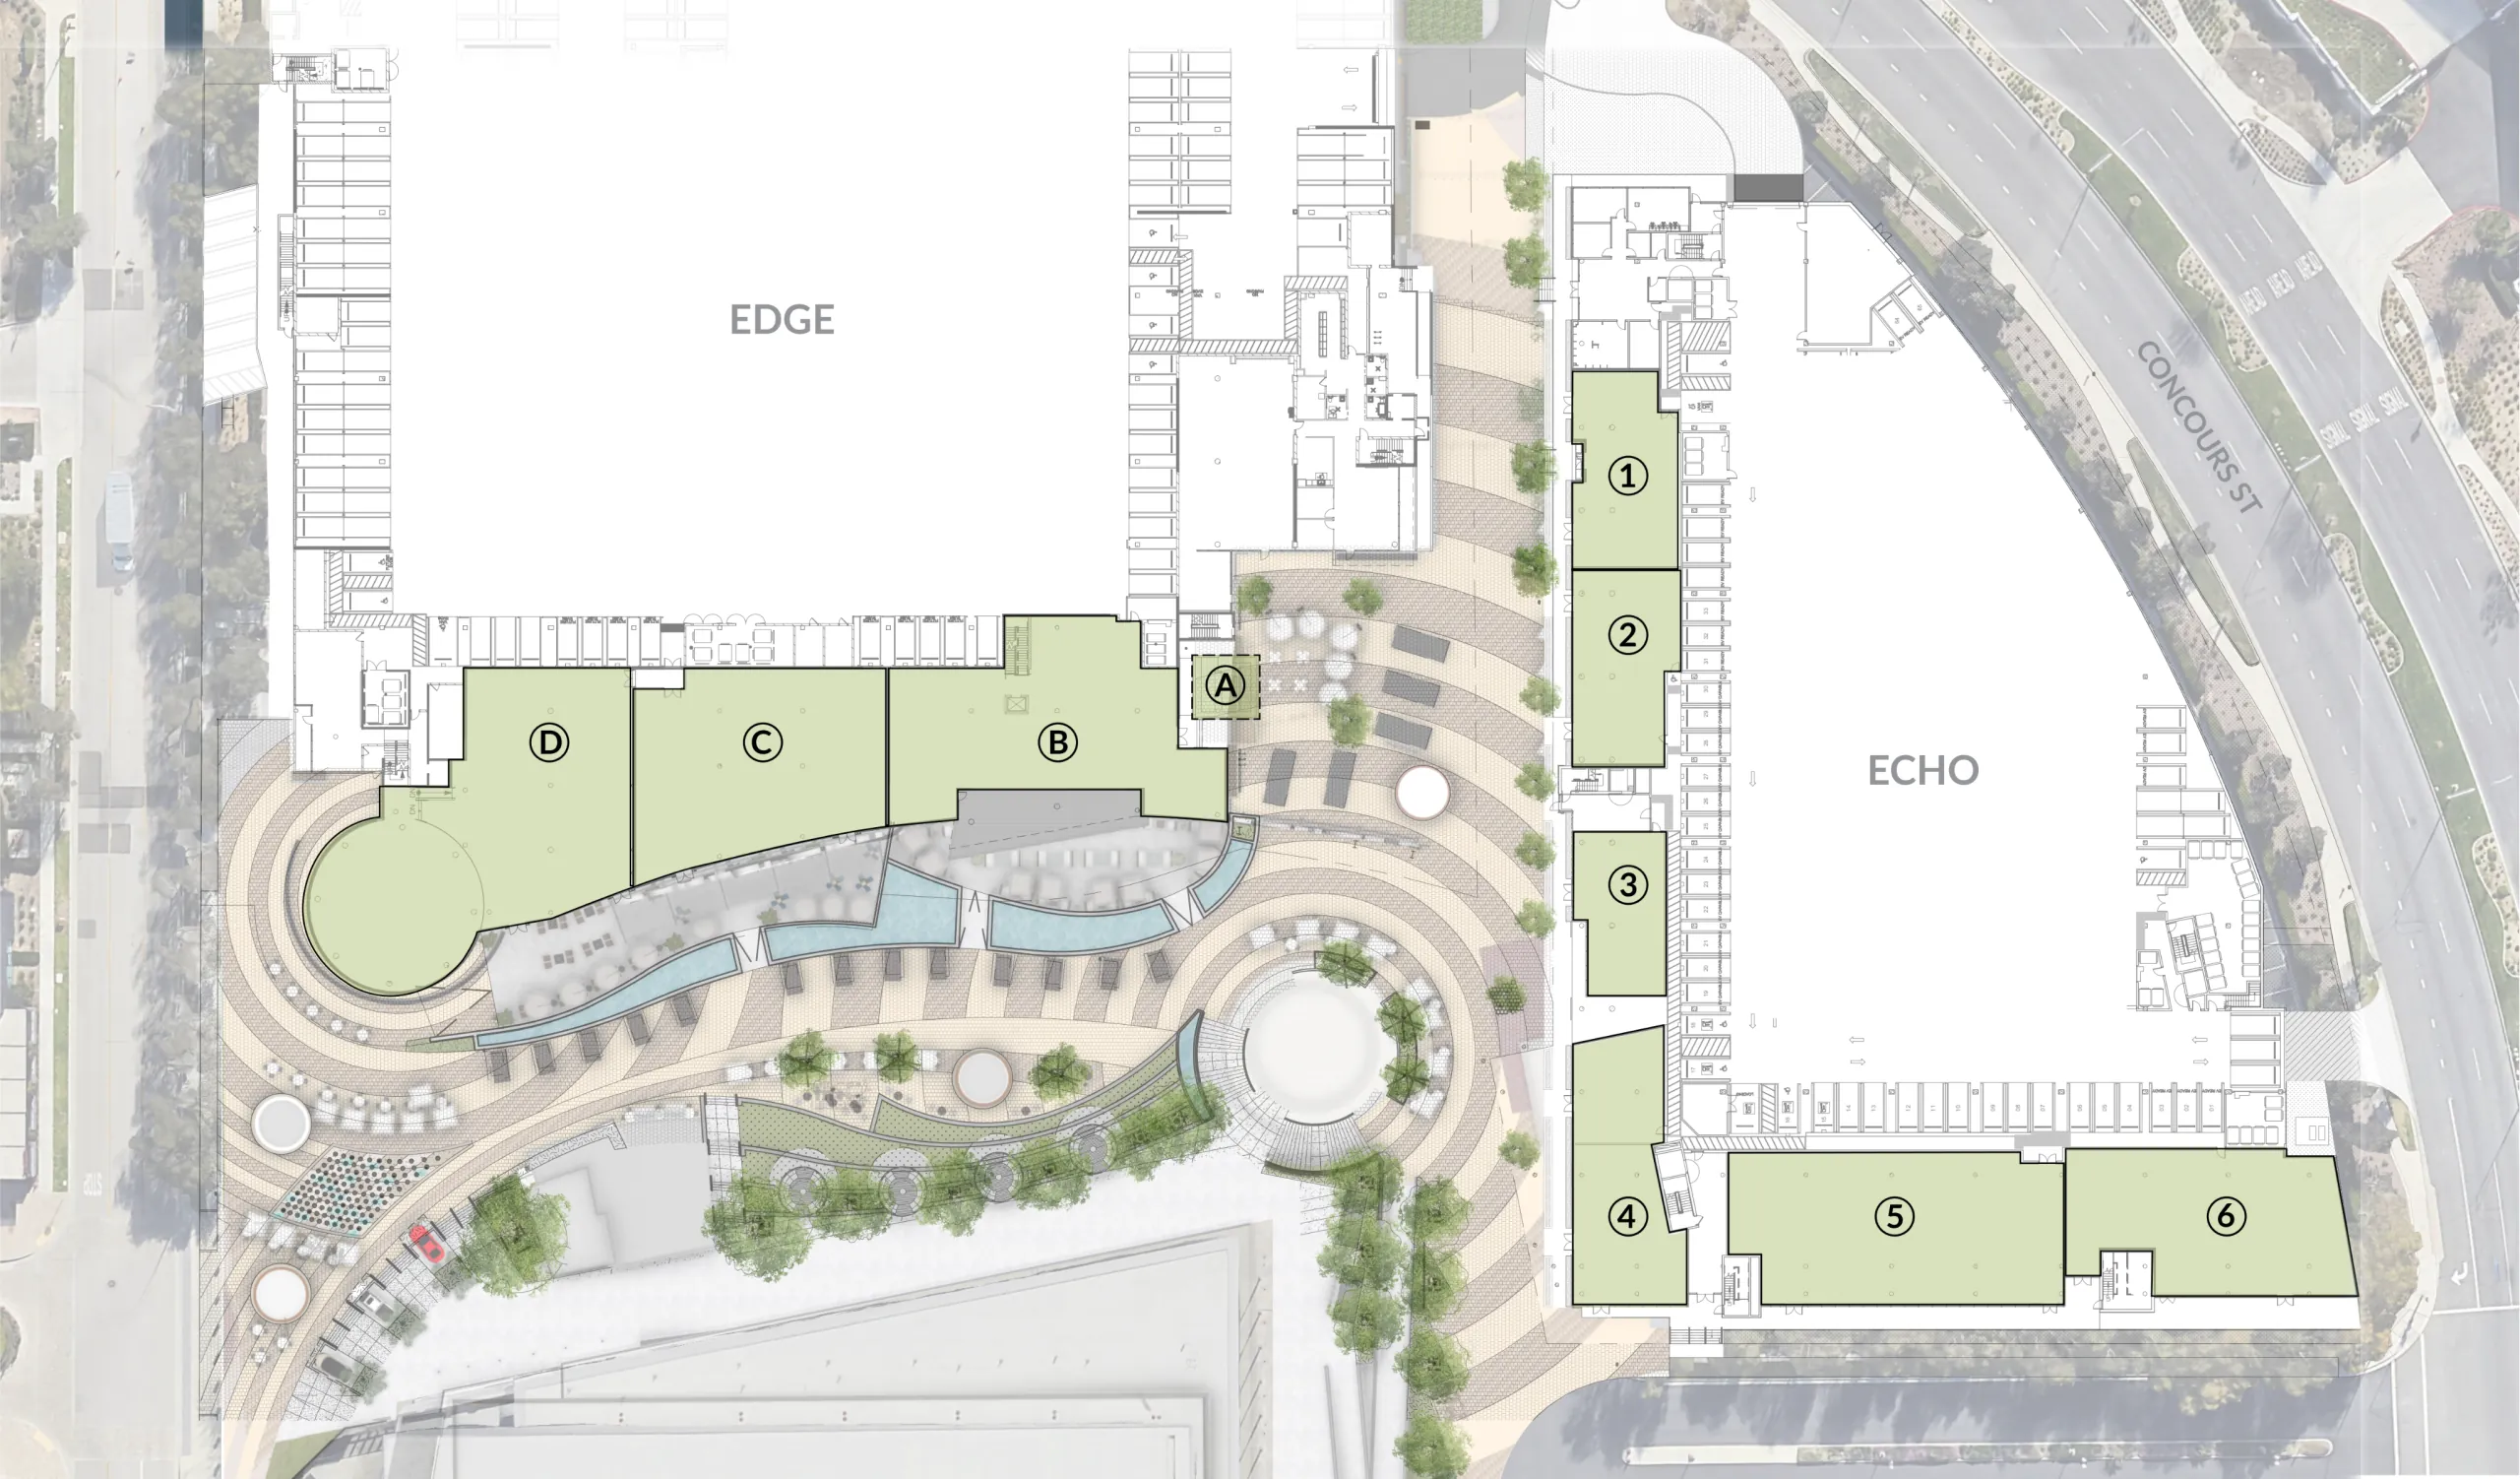
Six ground-floor suites, A1–A6, follow the curve of the square, each with its own storefront.
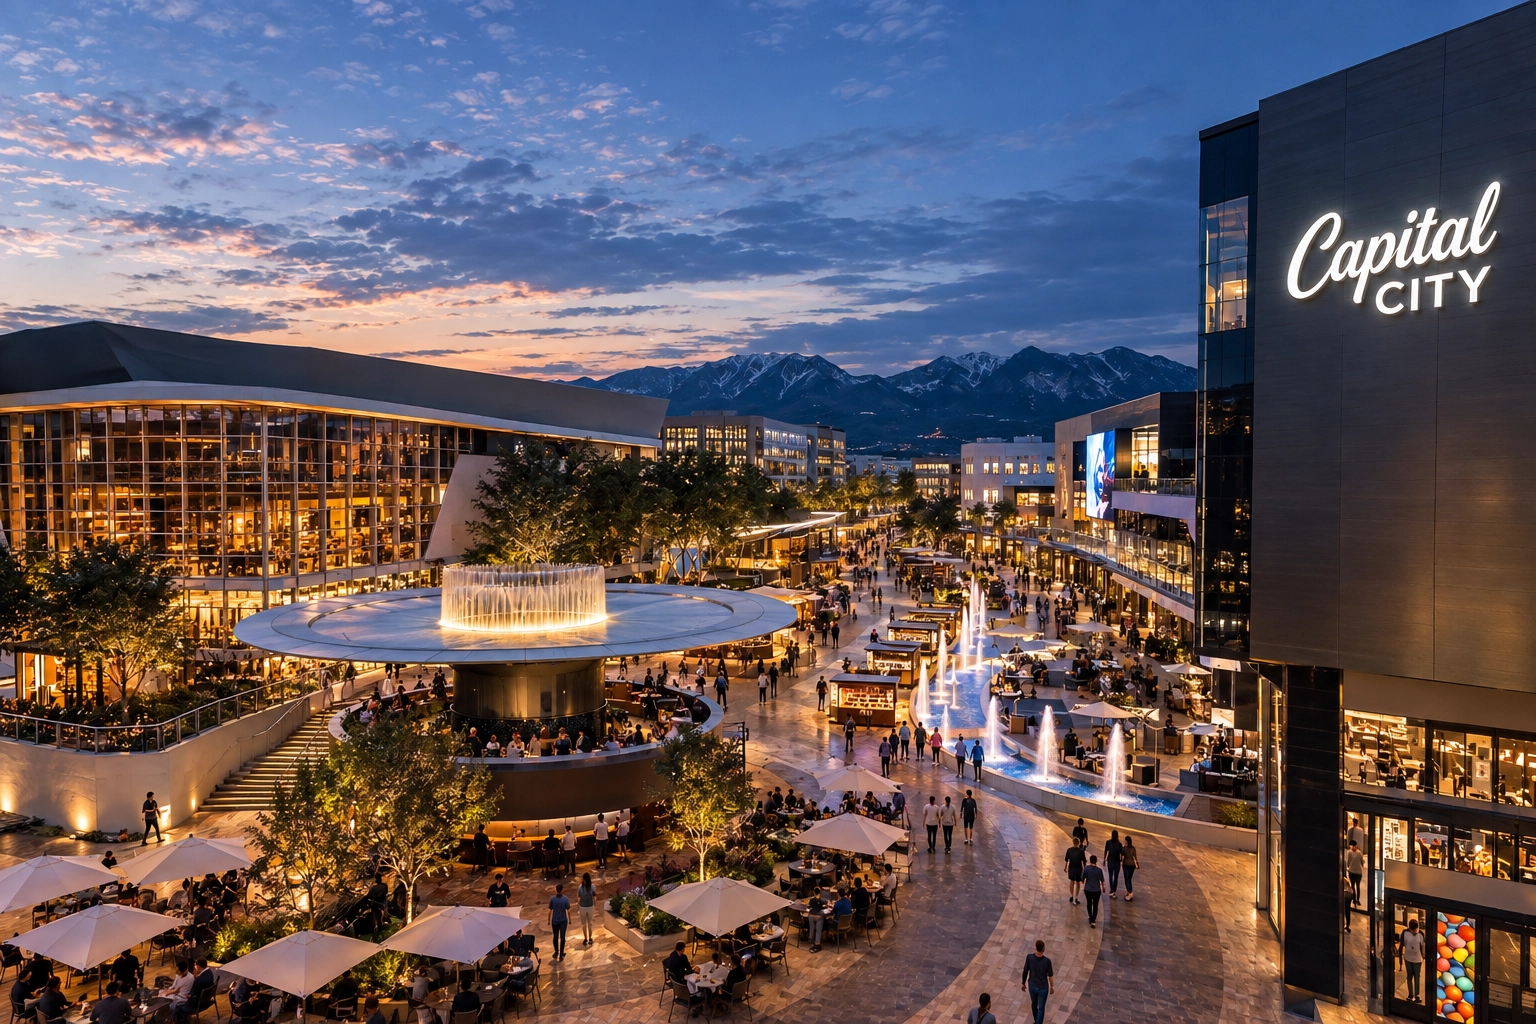
Your name in lights.
Edge gives each storefront a visible presence across the Plaza, with signage facing the district’s busiest public space.
- Continuous Plaza-facing frontage
- Steps from Toyota Arena and its ~3M annual visitors
- 384 residences above, with 1,000+ daily visitors
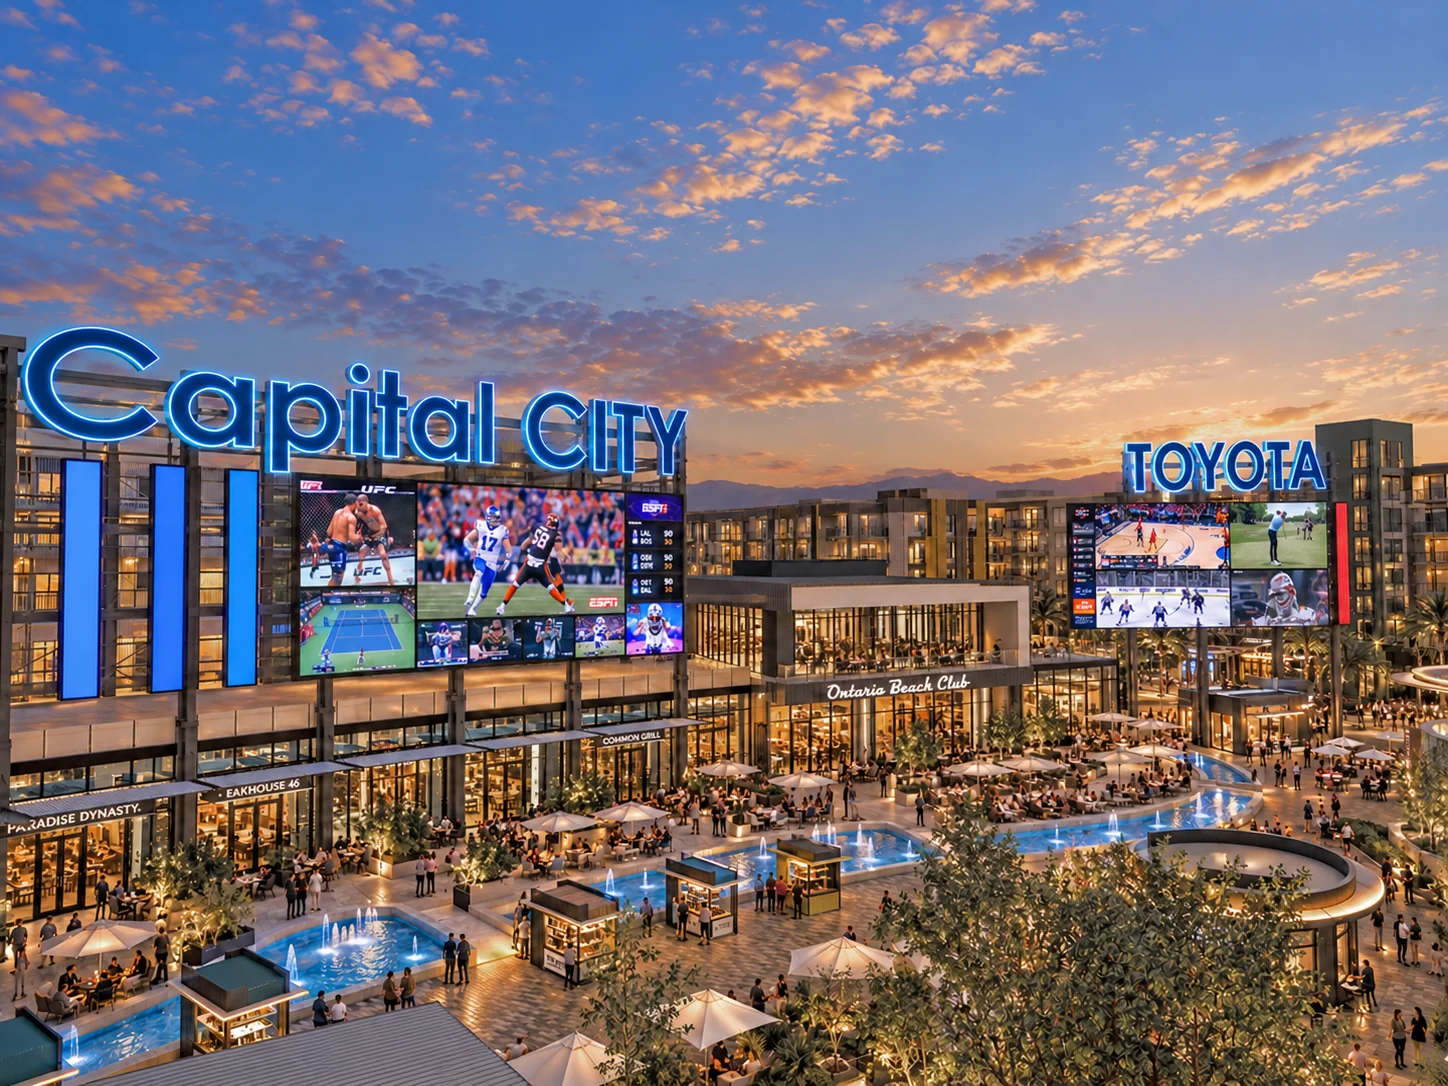
Choose your space.
Select any Edge suite to see its size, frontage and suggested uses. Suites marked + can be combined.