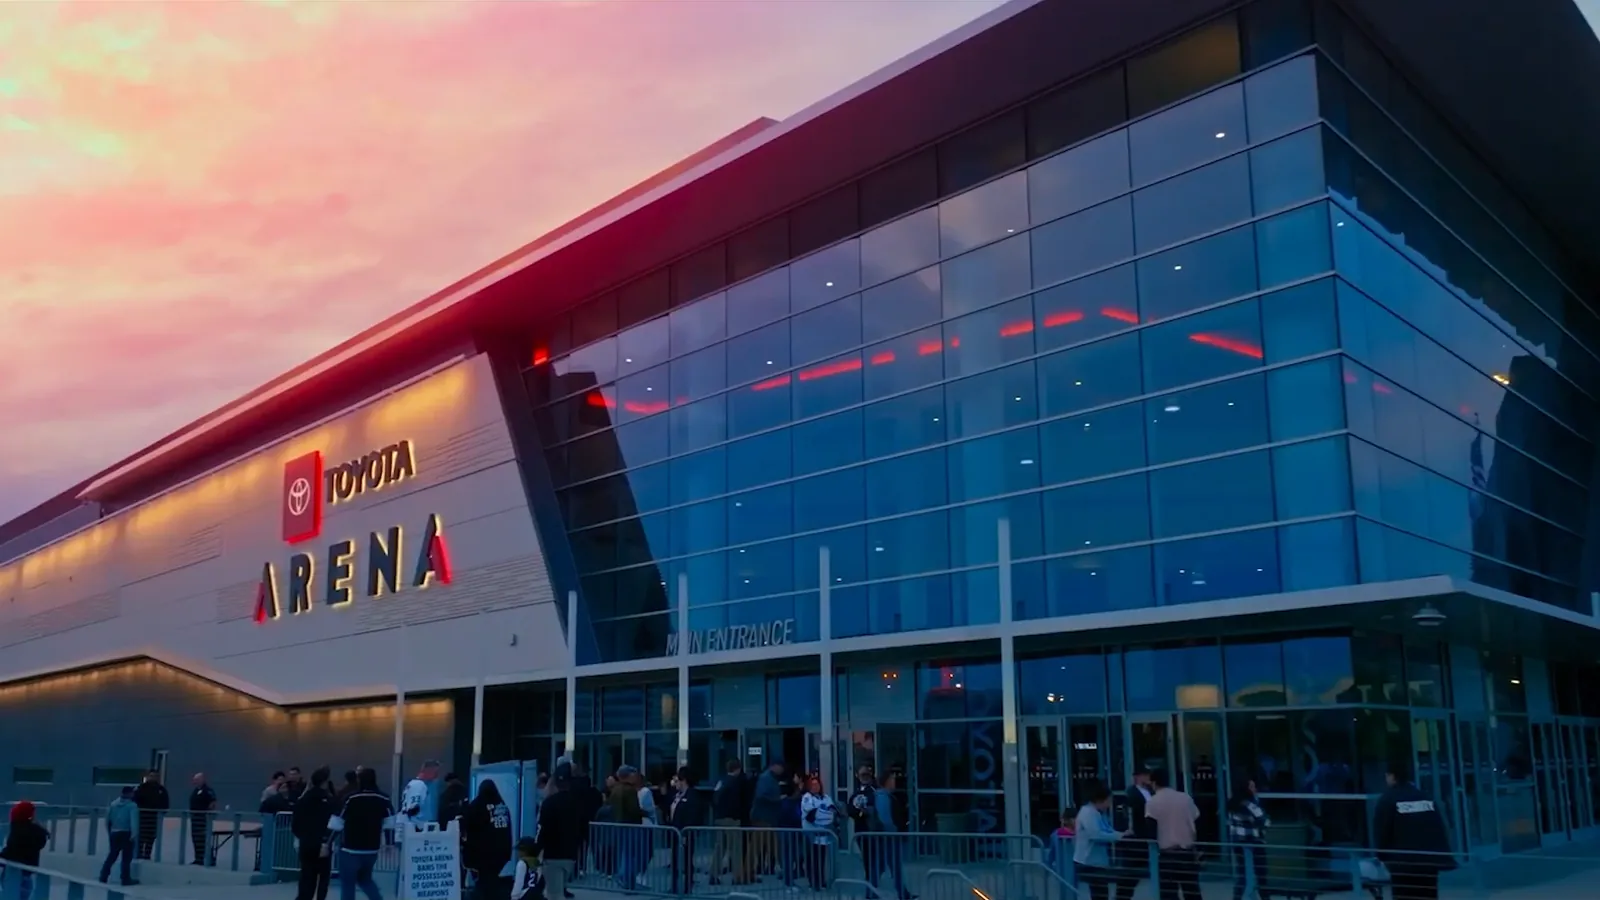
An established venue: 11,000+ seats and approximately 3 million visitors a year. It opens directly onto the Plaza.
Explore Toyota Arena
The Master Plan
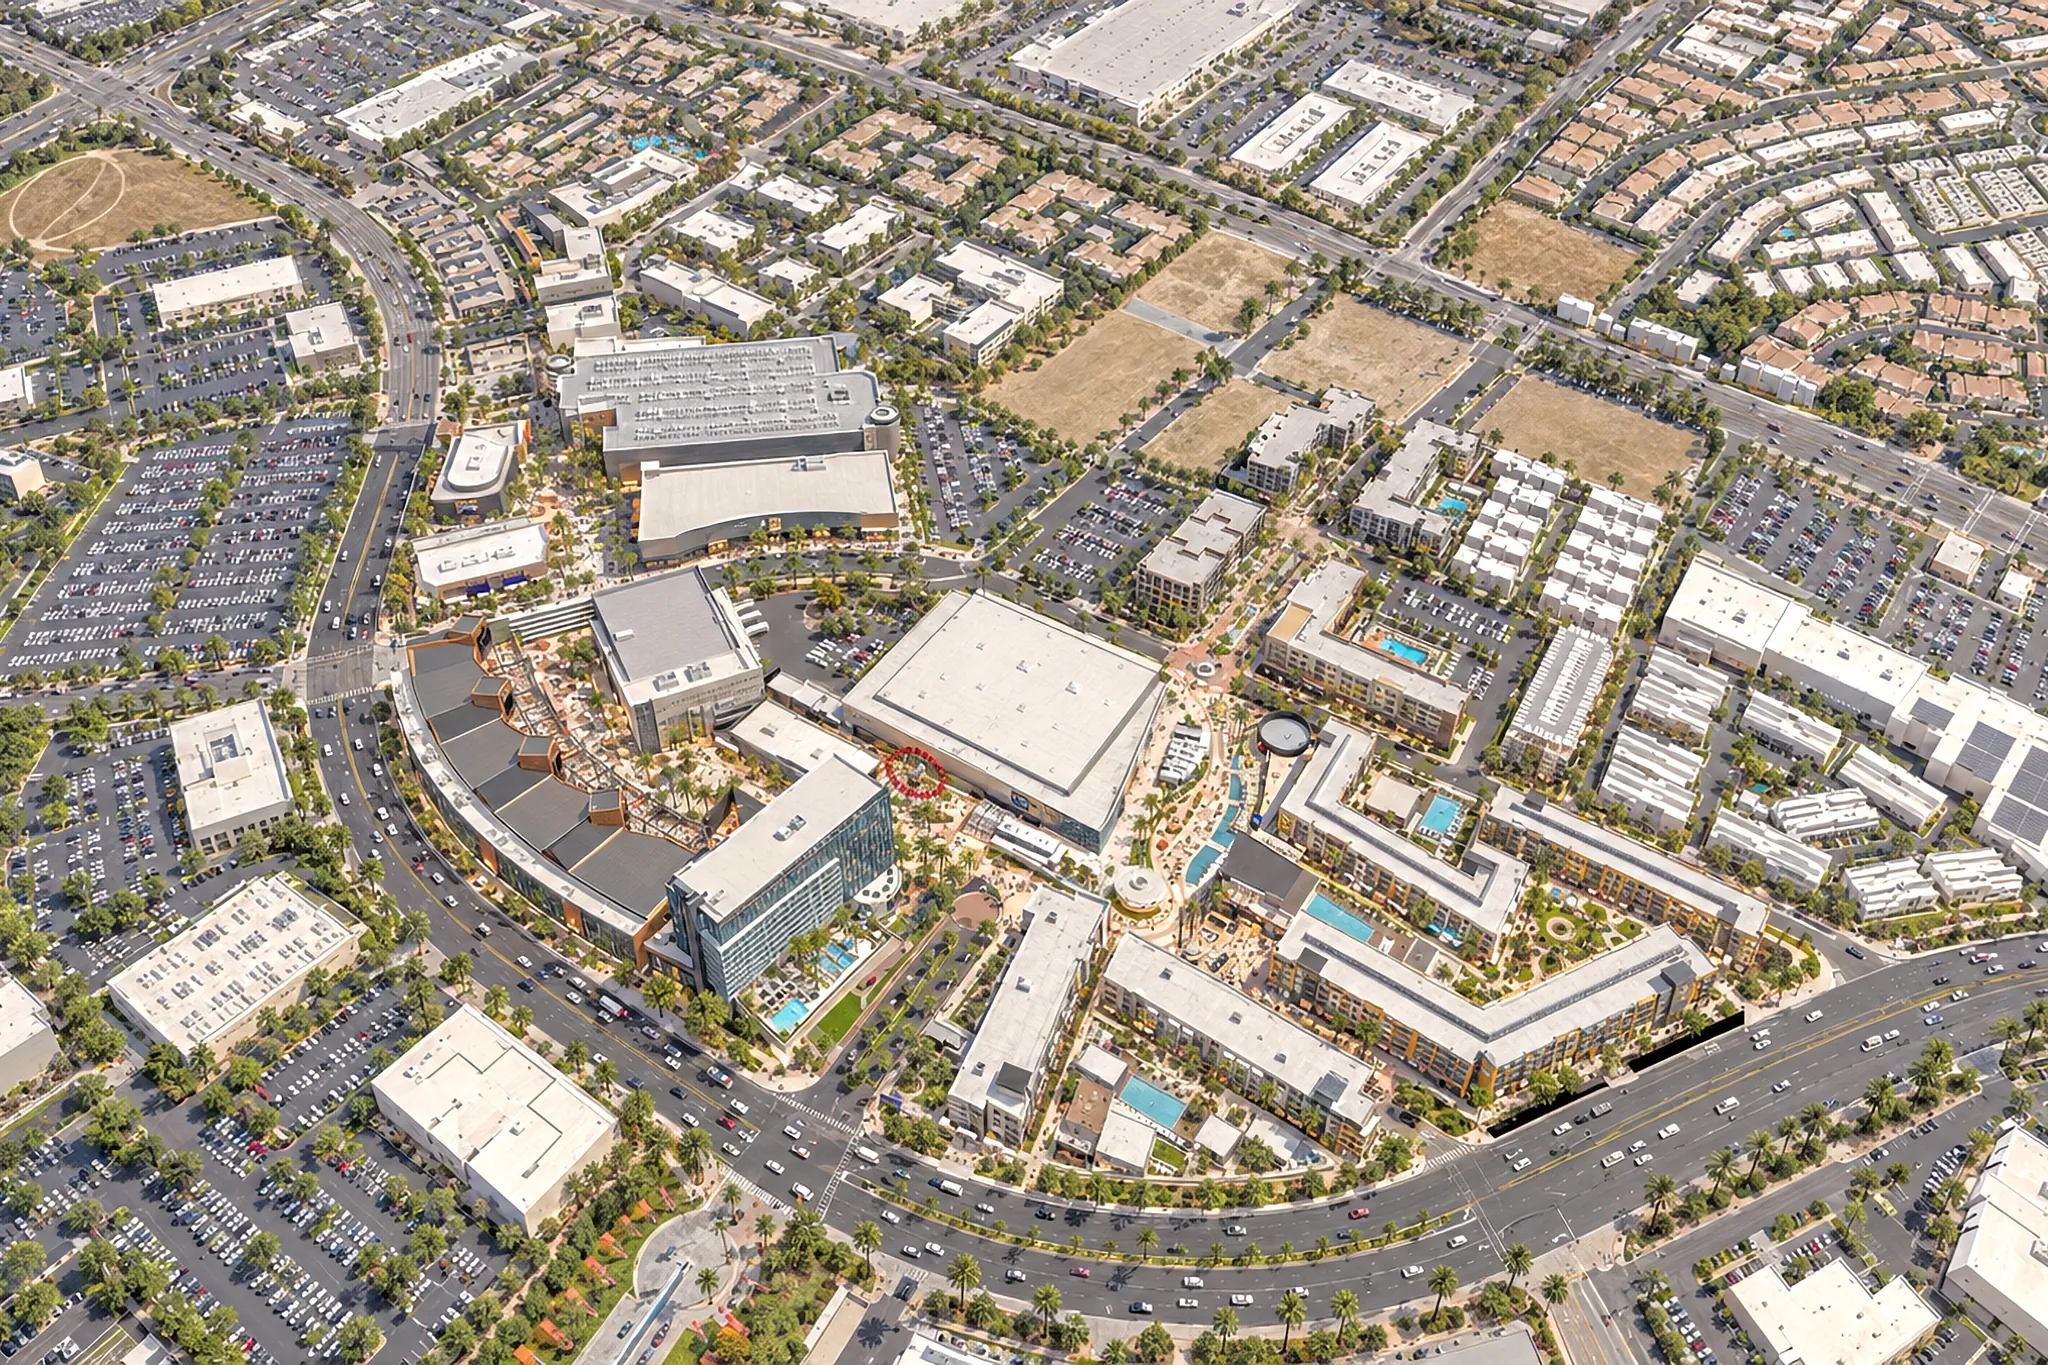
Explore the whole district: what is open today, what is under construction and what is planned for later phases. Select a building or public space to see how it fits into Capital City.

An established venue: 11,000+ seats and approximately 3 million visitors a year. It opens directly onto the Plaza.
Explore Toyota Arena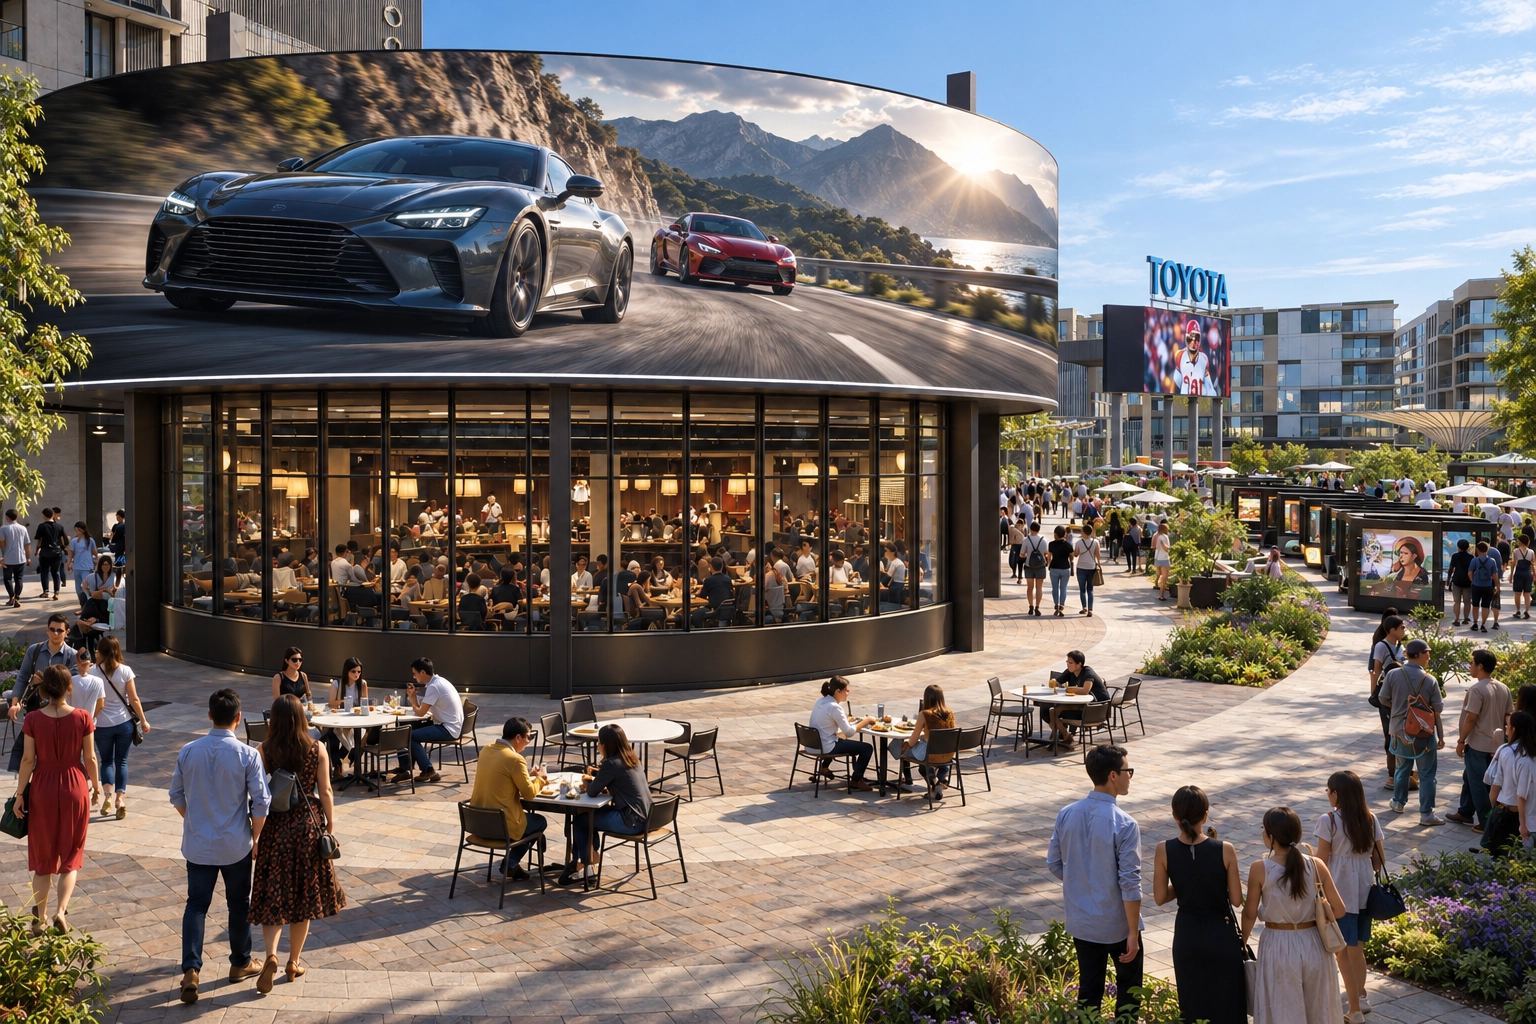
Dining & Lifestyle District
The public square between Toyota Arena, Edge and Echo, planned with water features, outdoor dining and places to gather.
Explore The Plaza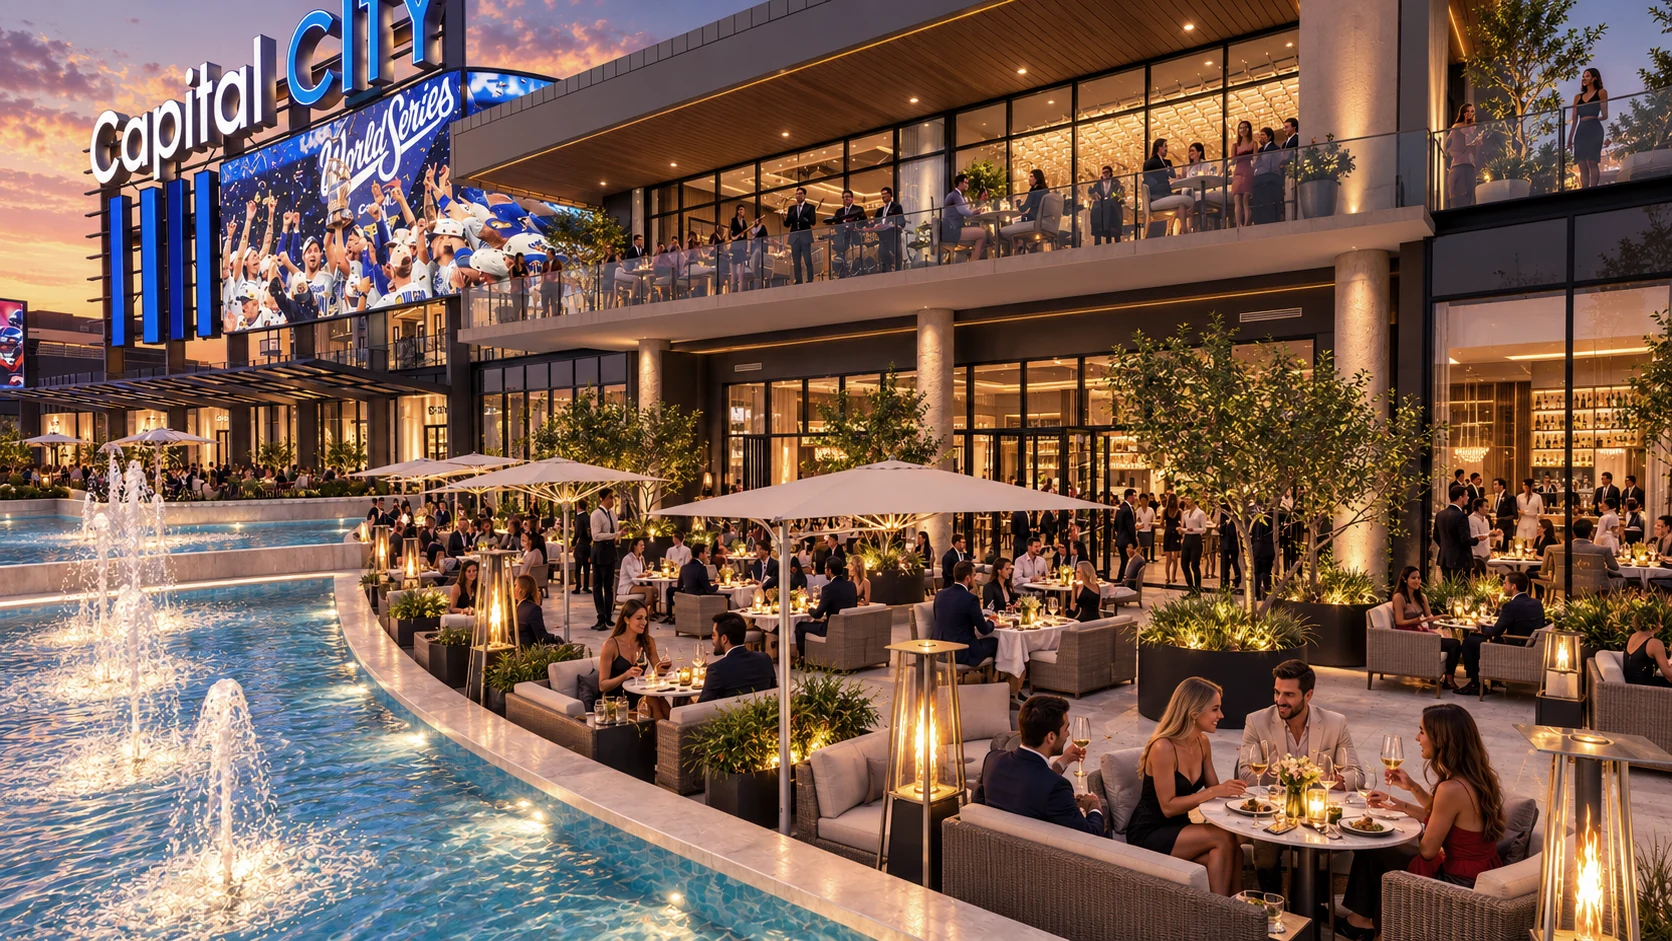
Dining & Lifestyle District
384 residences above ~27,000 SF of destination dining along the Plaza.
384 residences · 26,000 GSF commercial
Explore Edge, Lot A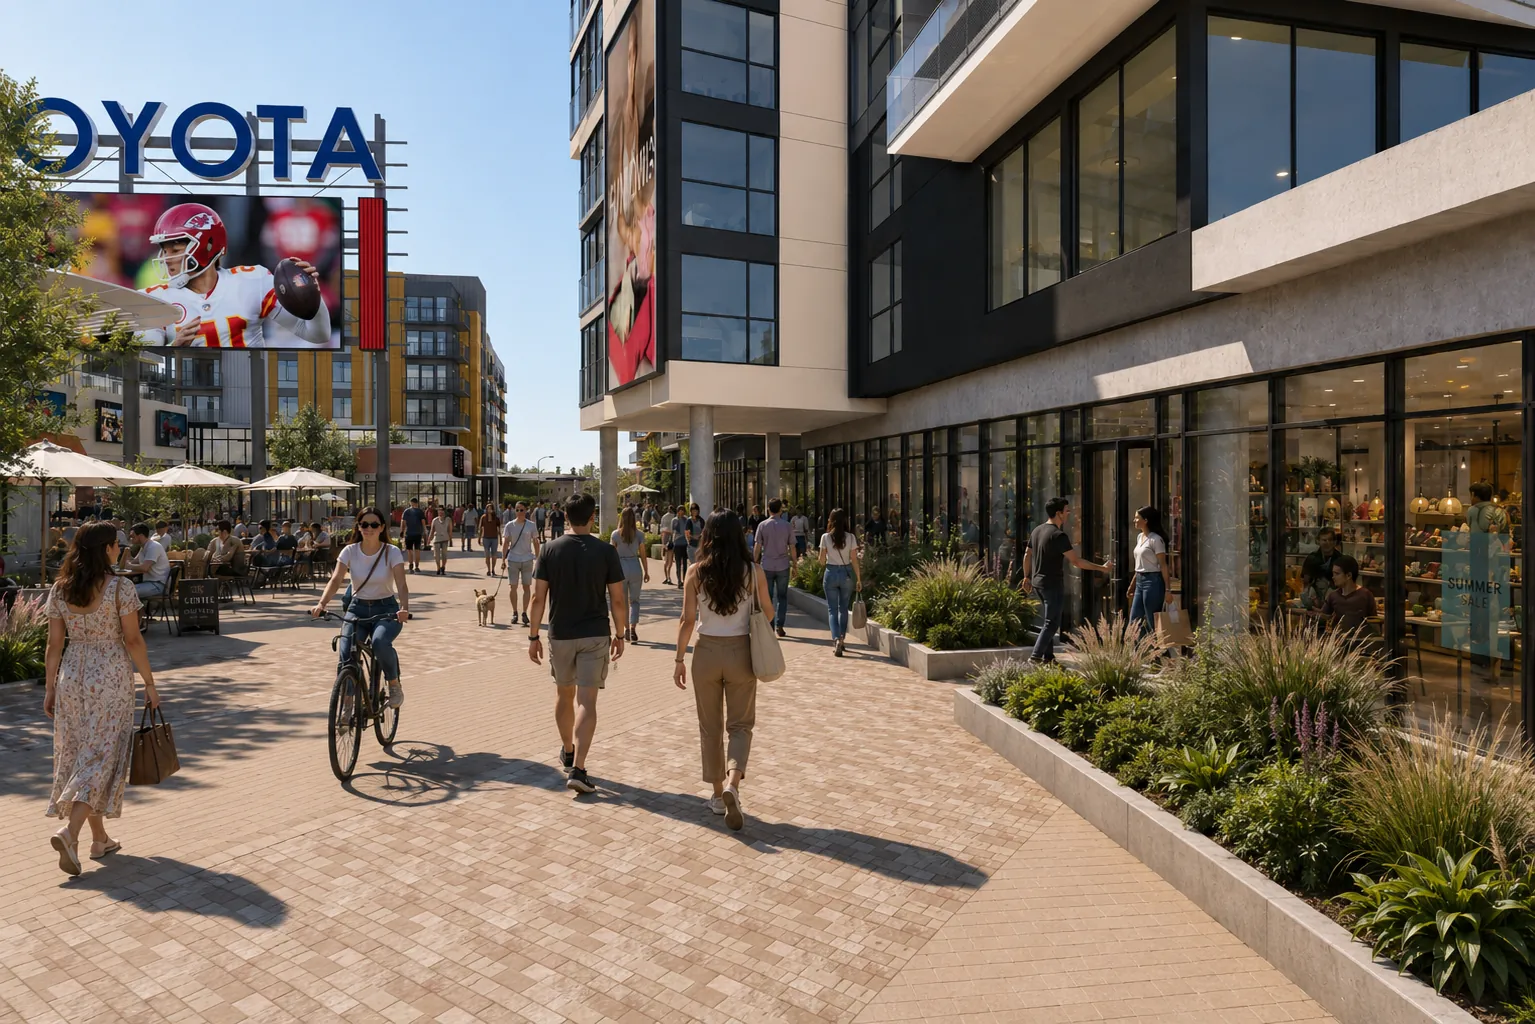
Dining & Lifestyle District
195 residences above ~22,000 SF of everyday ground floor facing the Plaza.
195 residences · 22,000 GSF commercial
Explore Echo, Lot B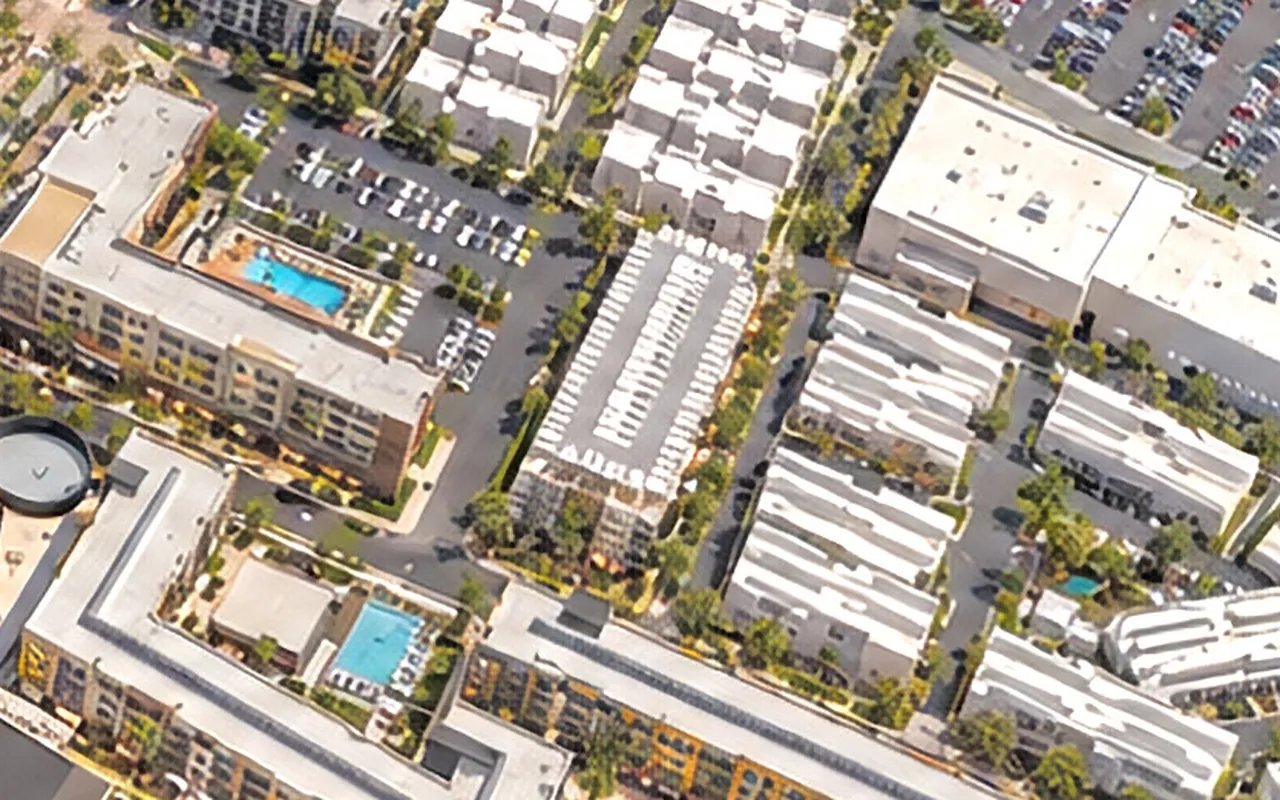
Dining & Lifestyle District
The Phase I parking structure, with 440 spaces, just north-east of Edge.
Parking structure · 440 spaces
Entertainment District
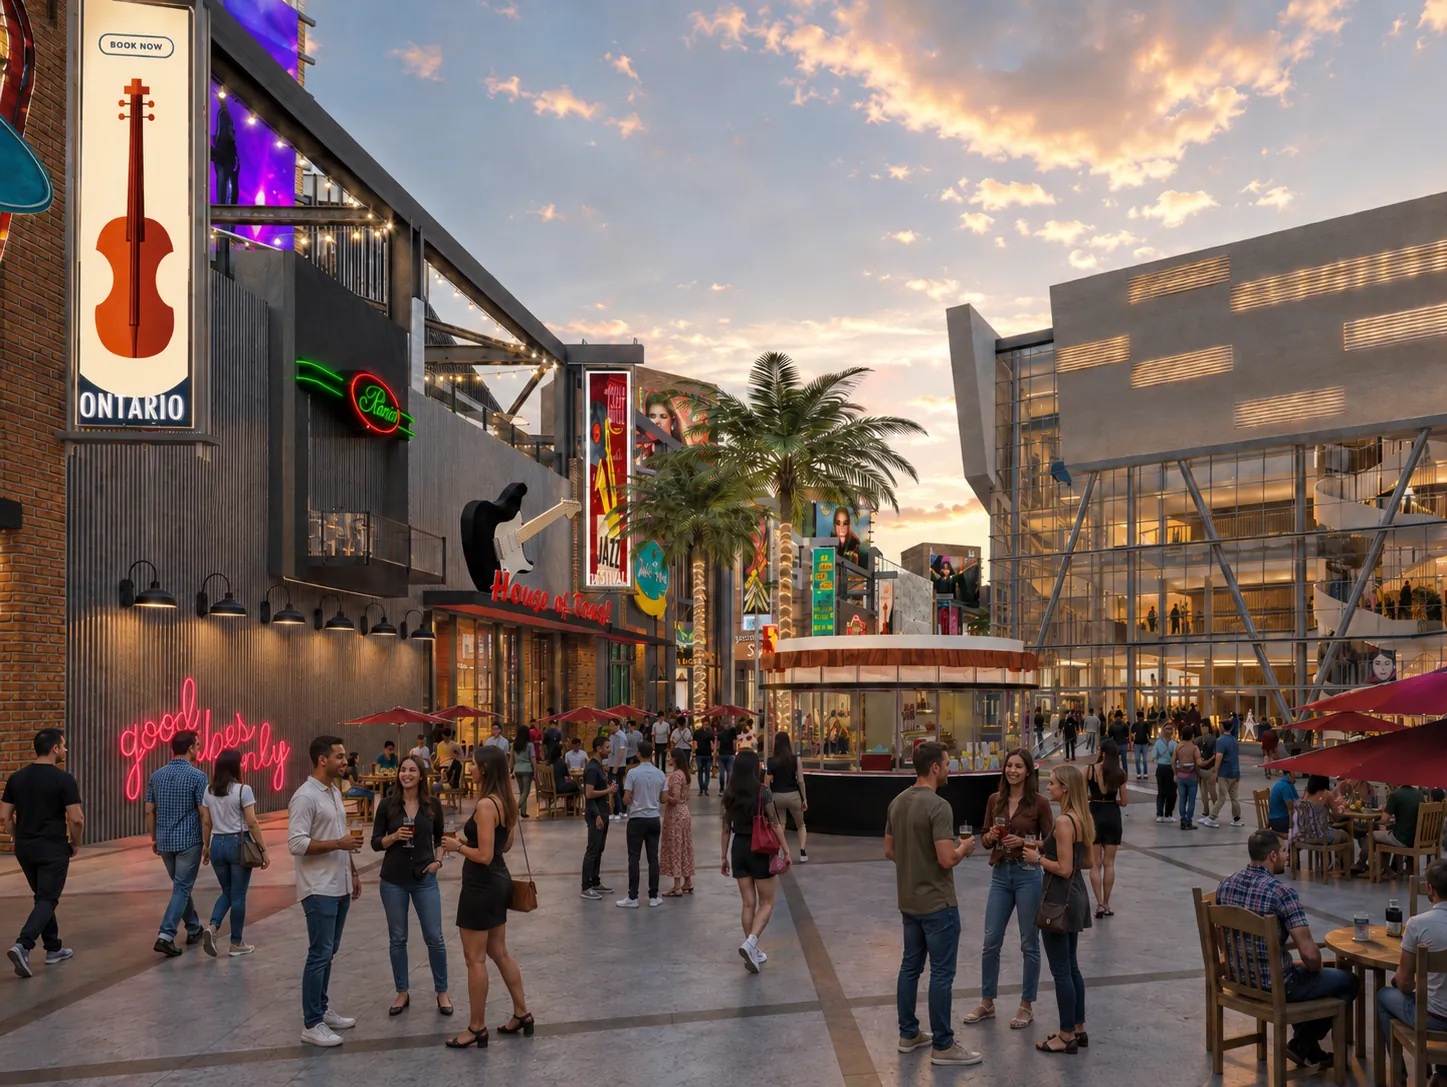
The entertainment district west of the arena, on the approach from Ontario Center Parkway.
250,000 GSF commercial and nightlife · 2,500-seat performing arts theater
Residential Commons
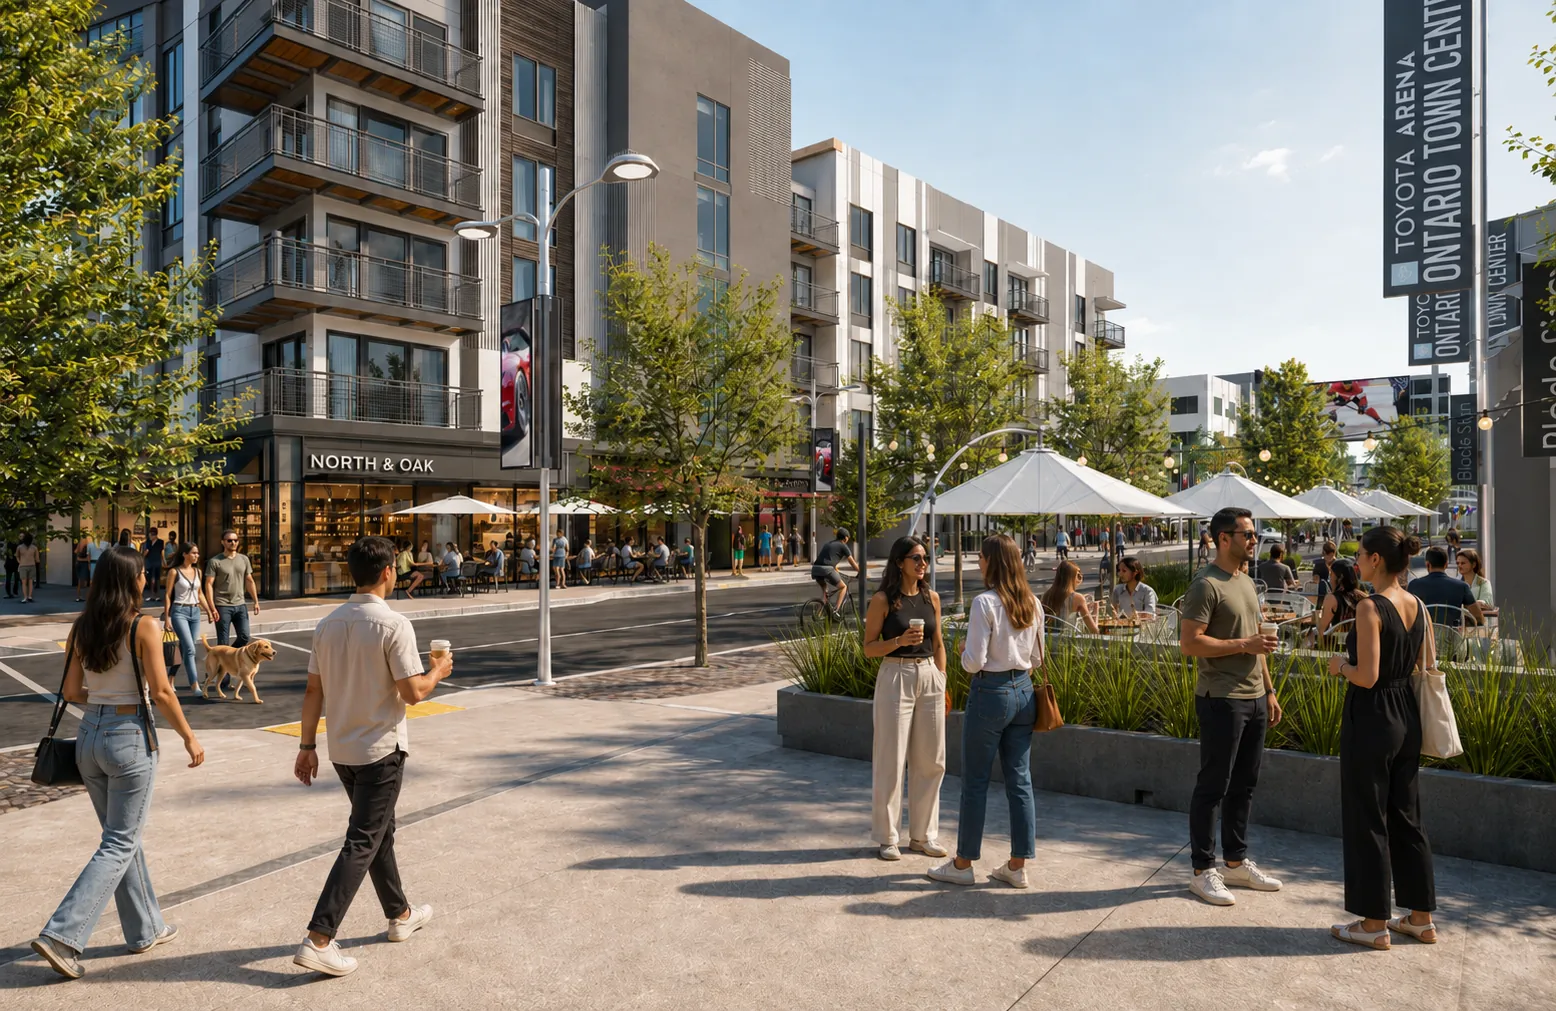
Residential Commons, north-east of the arena.
88 residences · 15,000 GSF commercial across Lots C and D
Residential Commons
Residential Commons, east of Lot C.
94 residences · 15,000 GSF commercial across Lots C and D
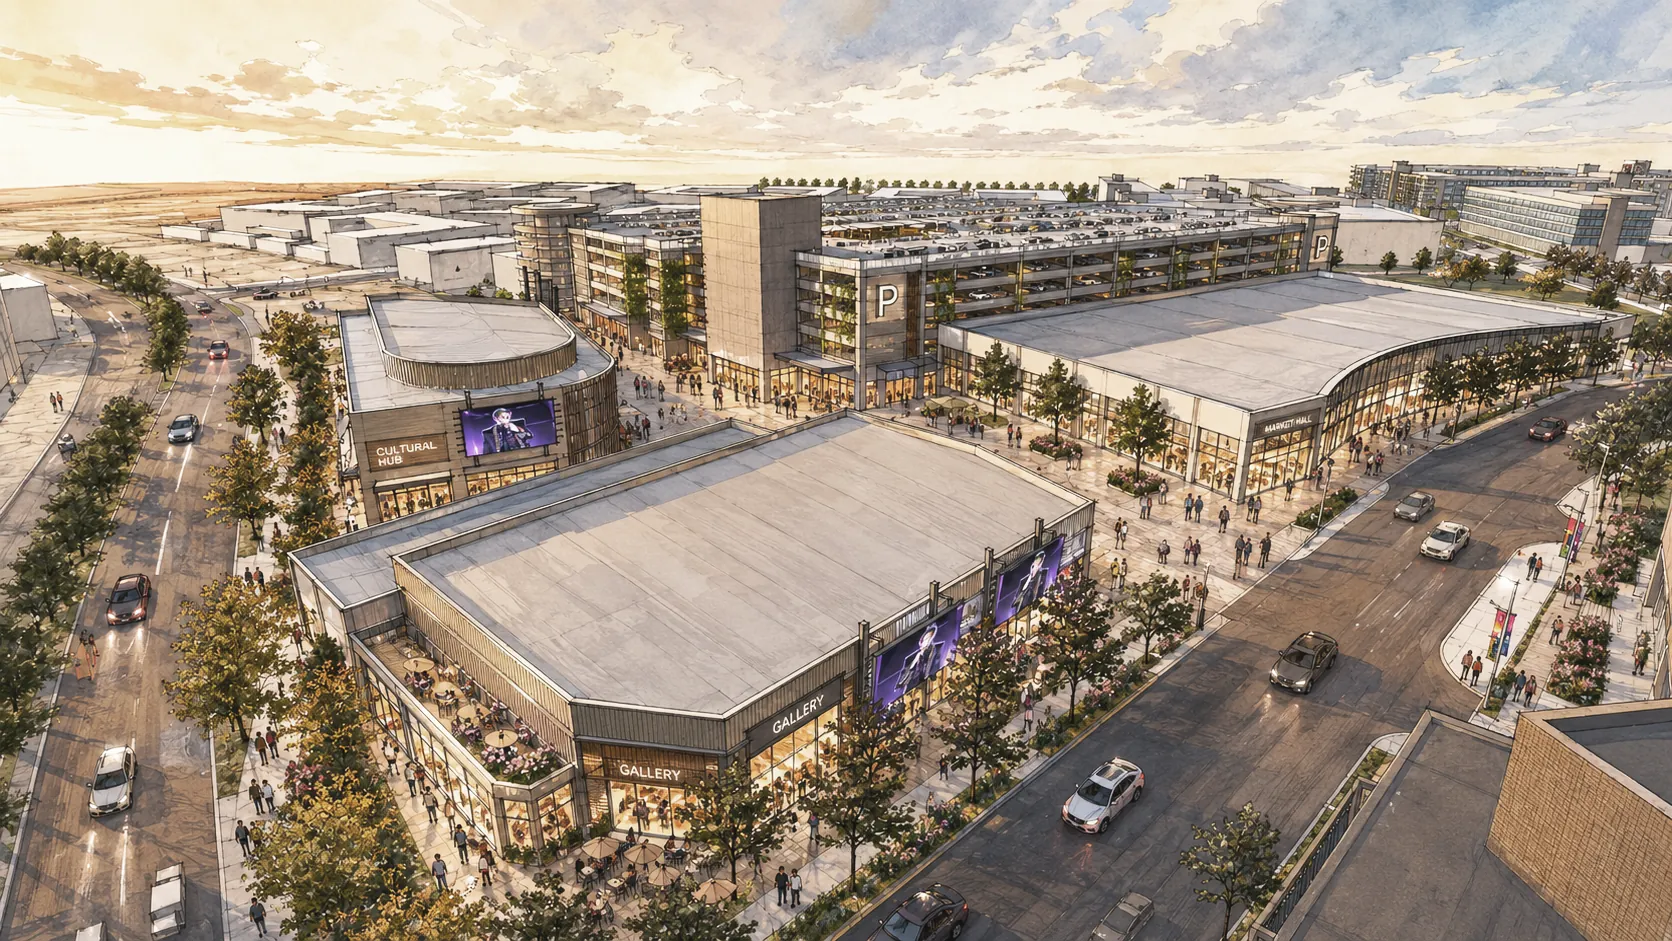
Arts District
The arts district north-west of the arena, between the parking structures and the freeway.
Parking garage · commercial and nightlife
With parking at Edge and Echo and Toyota Arena opening onto the Plaza, Capital City is designed to be explored on foot.

Parking is planned within Edge and Echo, with valet drop-off on Ontario Center Pkwy and additional access from Concours Street.
Step out of Toyota Arena and into the Plaza. The show may be over, but the evening doesn’t have to be.
Edge and Echo open onto a shared public square, with outdoor dining and places to meet friends, take a seat and stay awhile.
Pre-leasing now
Residences
Sponsorship
Contact